

Description
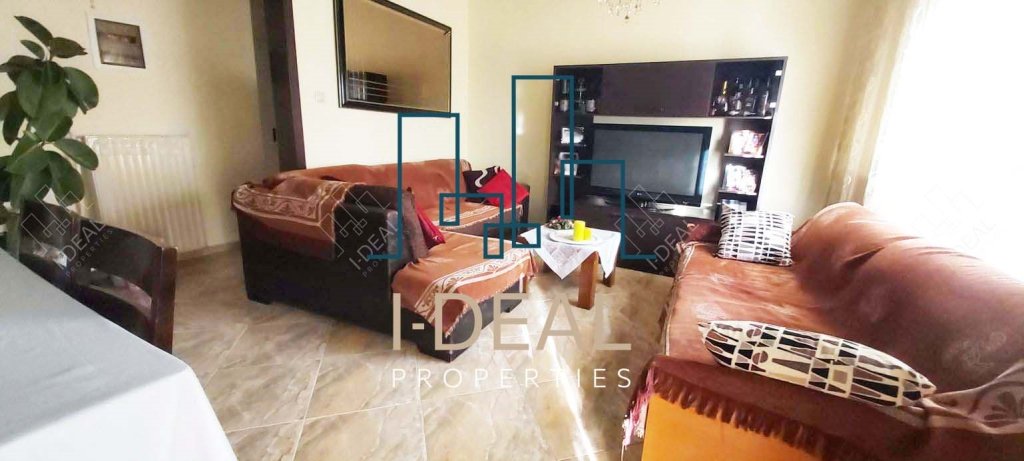
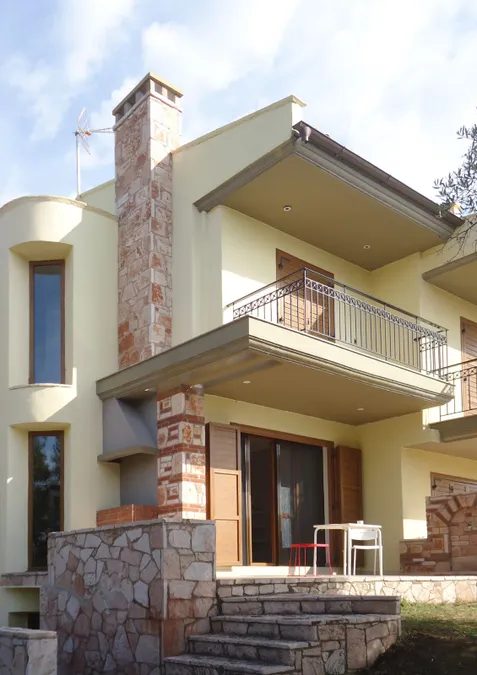
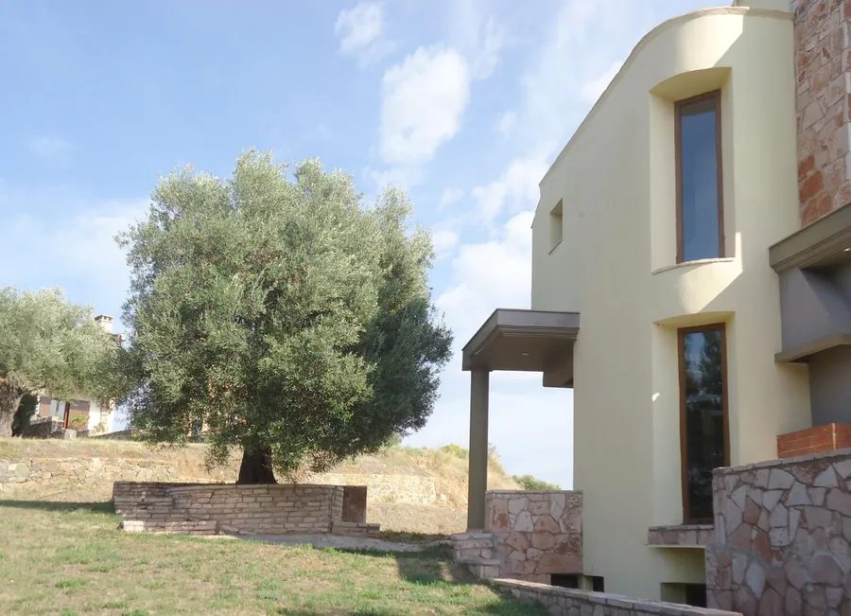
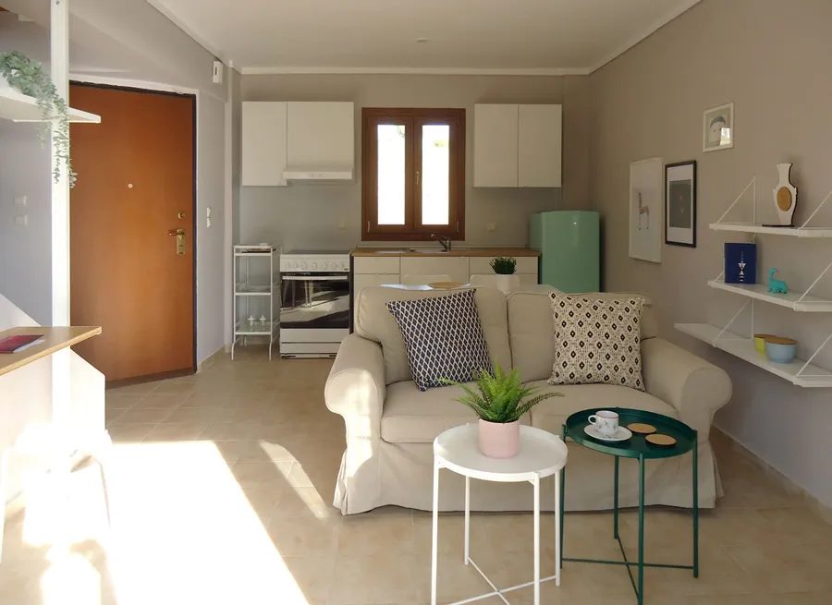
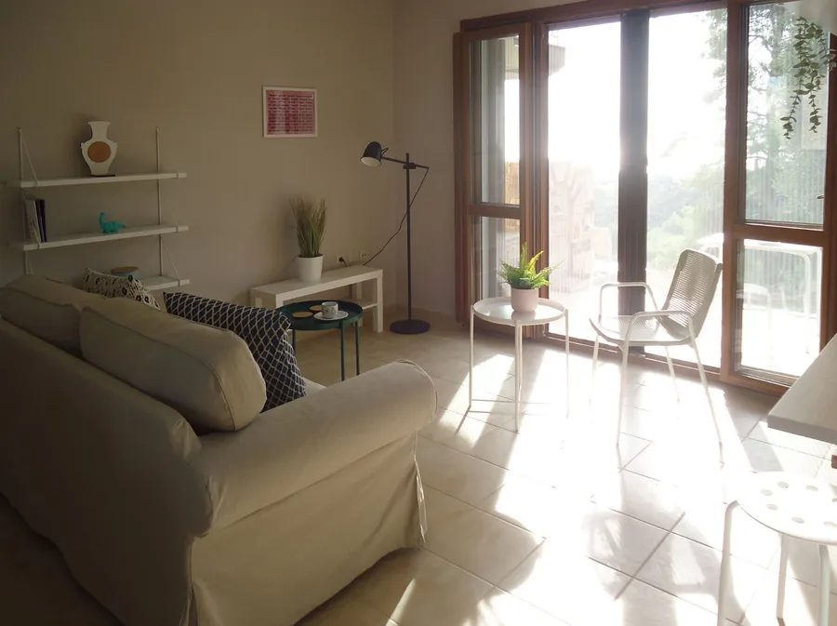
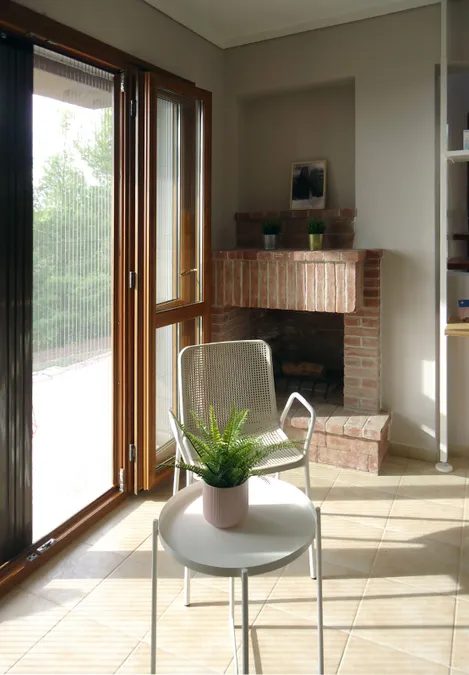
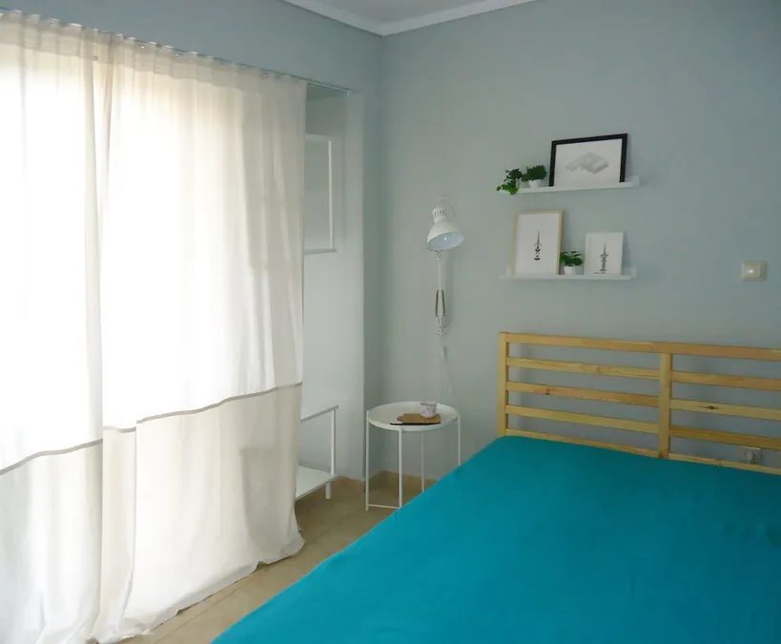
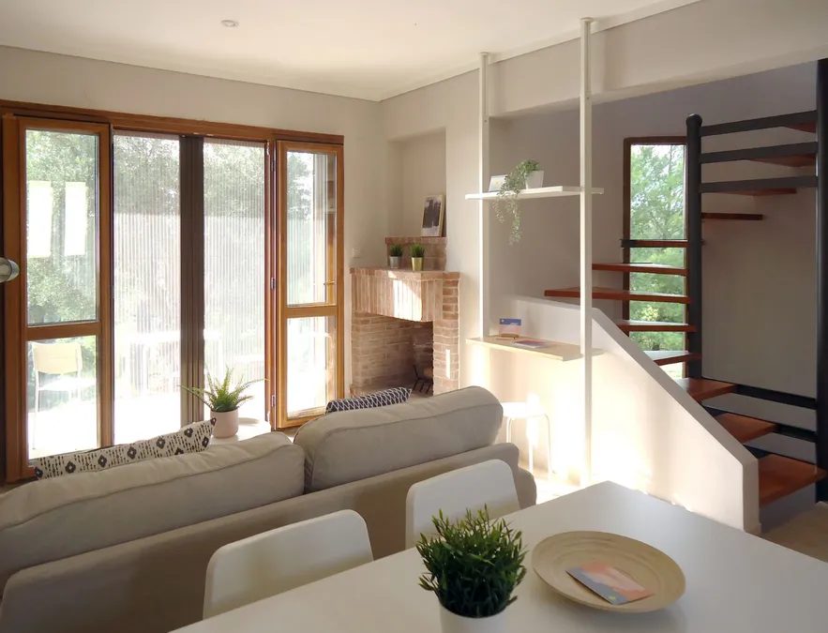
The facility has the exclusive right to use a garden of 850 m². Room layout: Ground floor: living room with kitchen (open space). Ground floor: living room with kitchen (open space). 1. floor: 2 Bedrooms and bathroom. 1. floor: 2 Bedrooms and bathroom. St. Suteren (because of the slope of the terrain functions as a semi-suteren): it consists of a unique space which is used as a third large room and has a bathroom. It has a special entrance, but is also connected to the rest of the house inside the stairs. St. Suteren (because of the slope of the terrain functions as a semi-suteren): it consists of a unique space which is used as a third large room and has a bathroom. It has a special entrance, but is also connected to the rest of the house inside the stairs. Additional characteristics: Terrace, surface area of 850 m² (exclusive right of use), interior stairs, view, pets allowed, courtyard, aluminum carpenterry, safety door, fireplace, double glass, holy space. Distance from the sea: 800 m Location: Loutra (Pallini), Loutra , Pallini Number of rooms: 3 Parking place: Yes Year of construction: 2008 Heating system: Floor heating (bed-oil) Energy class: During the issue of energy efficiency certificates Level: 3 Kitchen: 1 Living rooms: 1 Bathroom: 2 Condition: Reversed Purpose: Weekend, investment, suitable for business use
Features
Location
The place listed in the advert is shown. Confirm the exact address with the agent.
Open in Google Maps ↗