

Description
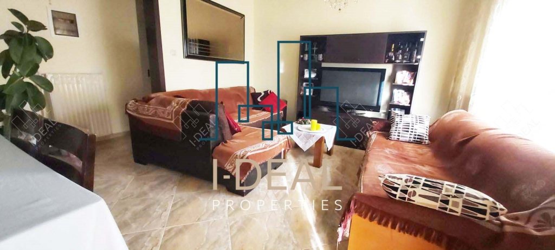
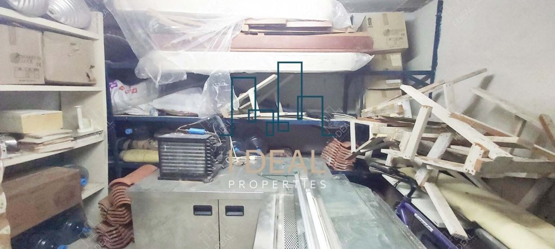
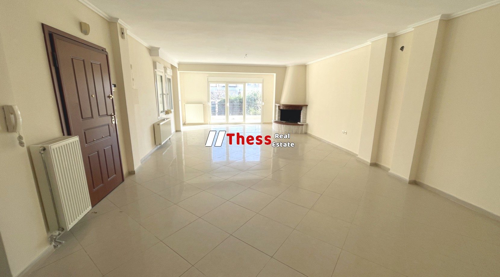
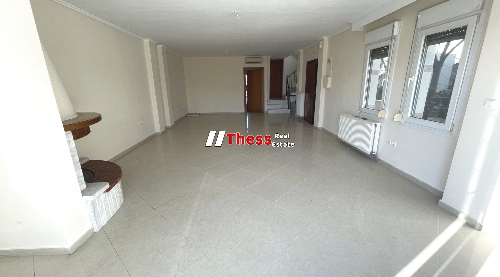
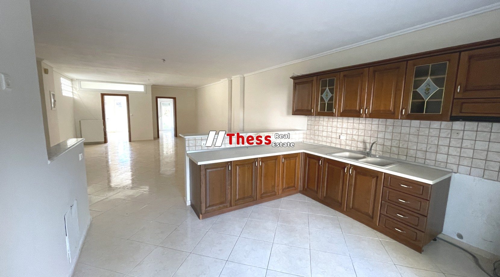
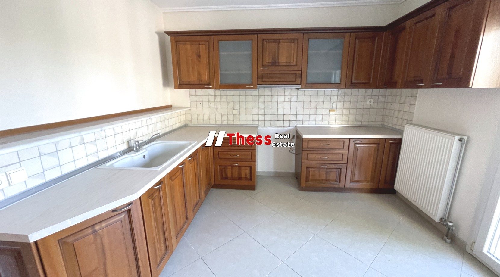
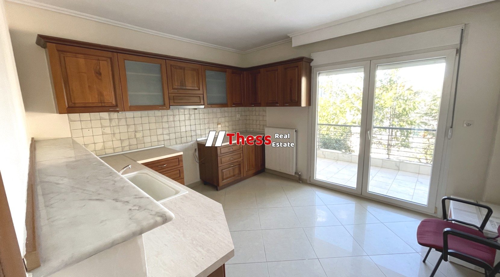
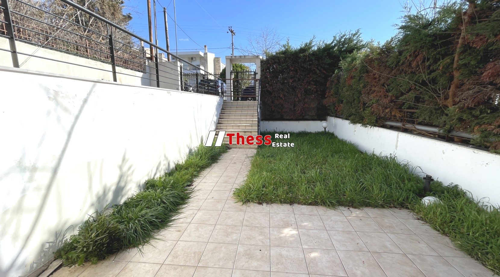
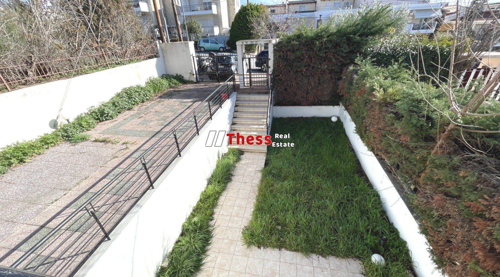
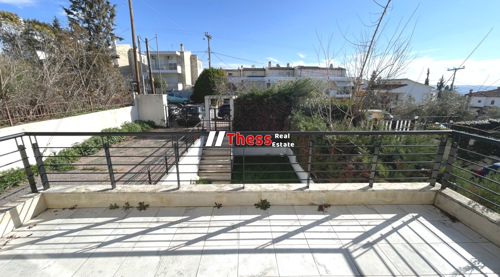
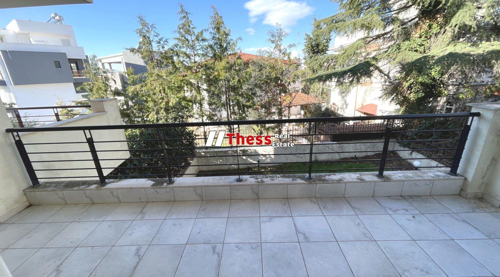
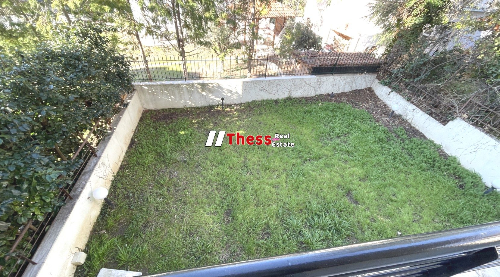
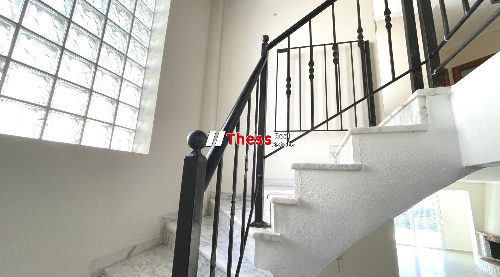
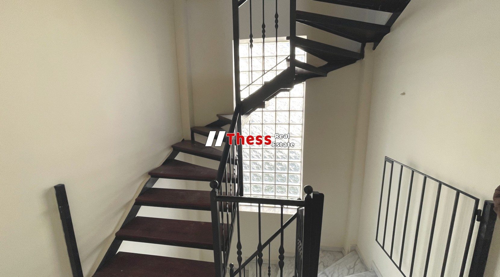
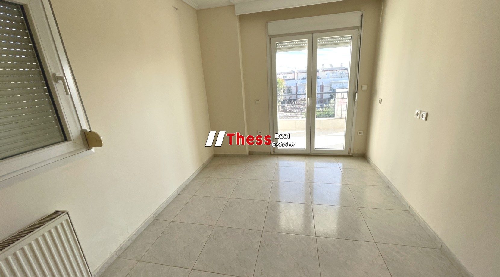
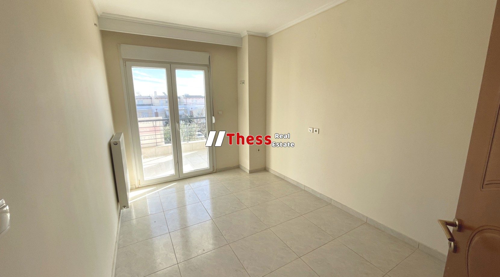
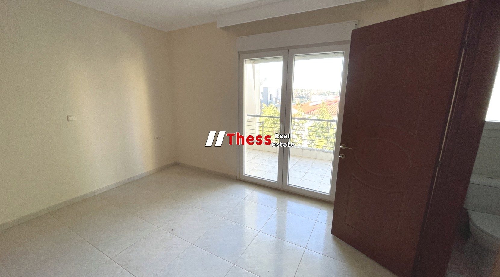
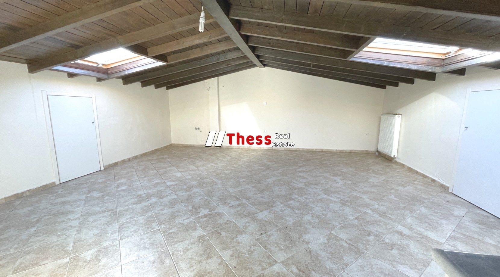
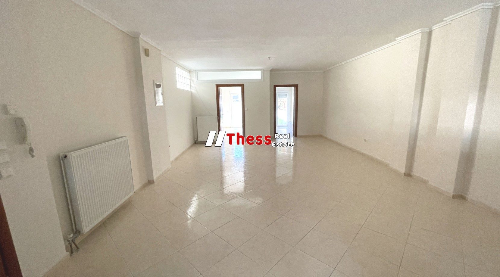
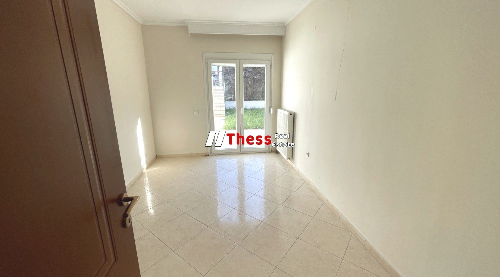
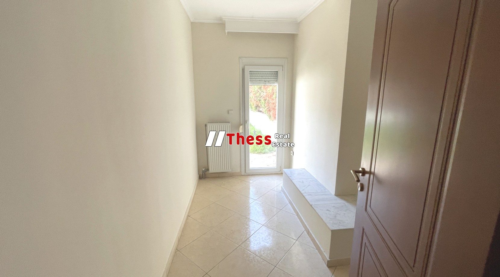
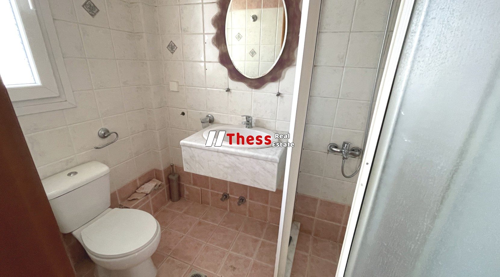
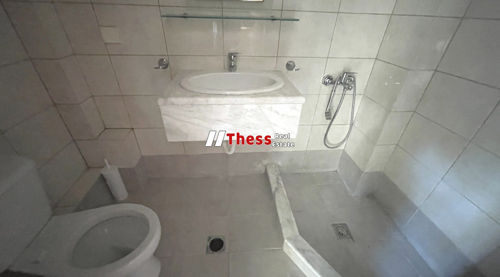
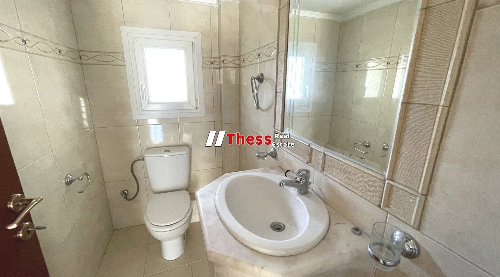
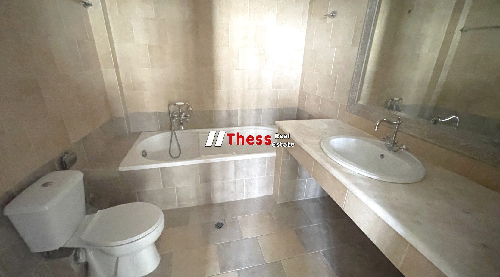
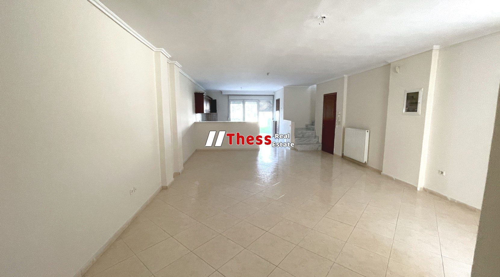
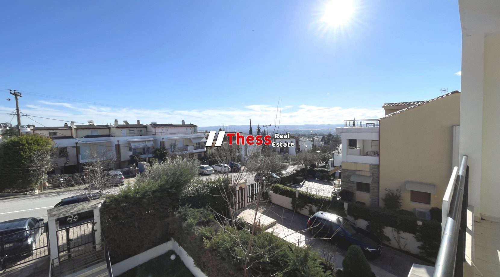
For sale: a four-level house–maisonette of 260 m² in the Makedonia settlement of Panorama, on a plot of 375 m². It was constructed in 2004 and renovated in 2020, with front and rear gardens and three parking spaces. The semi-basement of 70 m² has two rooms, a living room with a kitchen, a bathroom and garden access, and can function independently. The ground floor of 71.5 m² has a living room with a fireplace, a kitchen and a bathroom. The upper floor of 71.5 m² has three rooms with wardrobes and two bathrooms, one adjoining the main bedroom. The attic measures approximately 50 m². Heating is individual oil-fired, with a separate thermostat on each level. Equipment includes air conditioning, armoured doors, PVC window frames with insect screens, tiled floors and an alarm. Terraces provide open views. The offer mentions the option of creating a pool. Schools, local shops and public transport are nearby. The stated energy rating is C. A storage room is included.
Features
Location
The place listed in the advert is shown. Confirm the exact address with the agent.
Open in Google Maps ↗