

Description
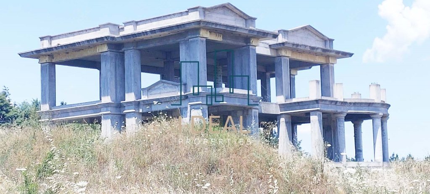
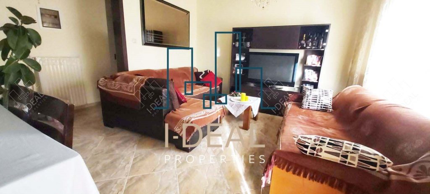
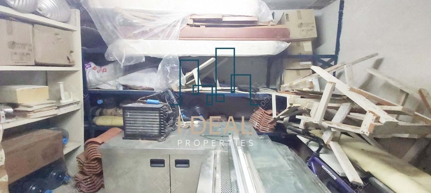
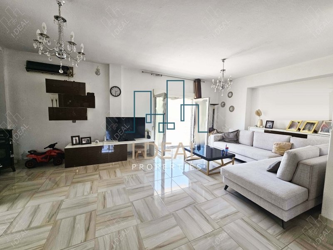
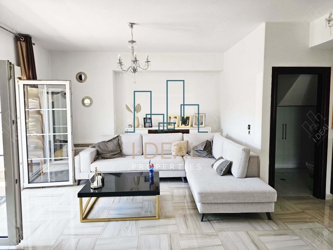
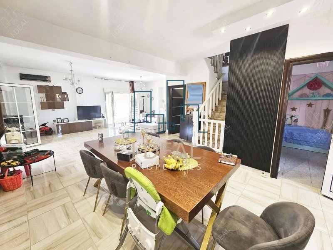
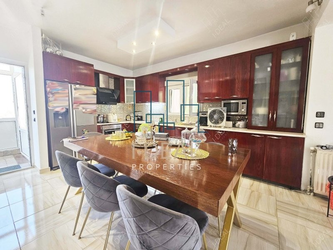
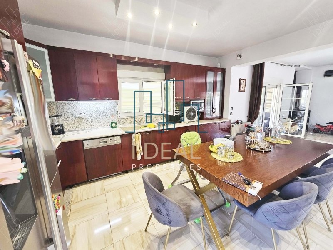
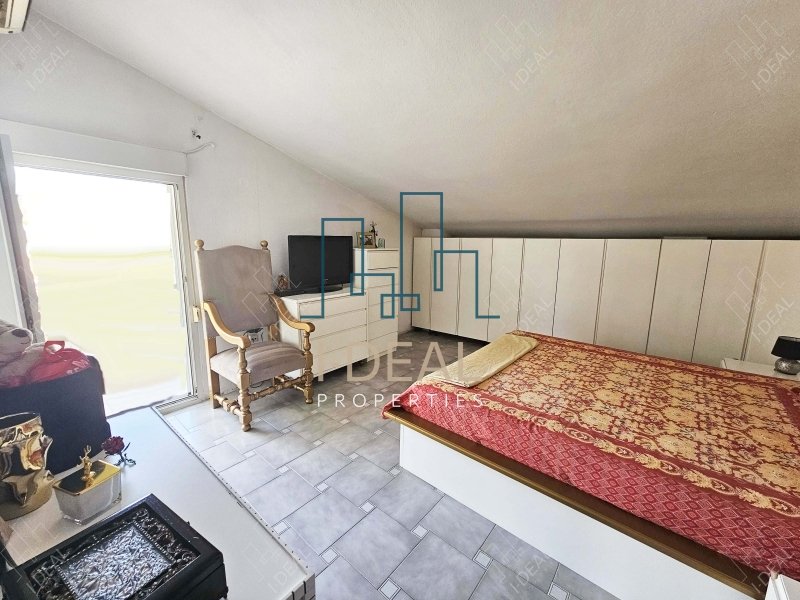
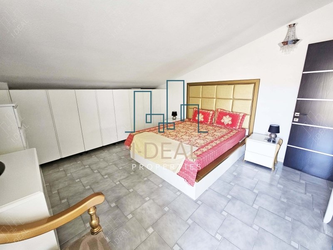
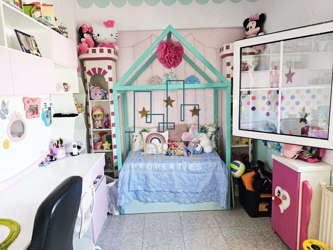
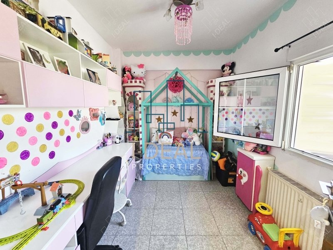
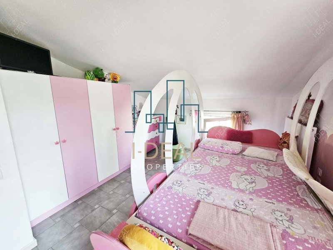
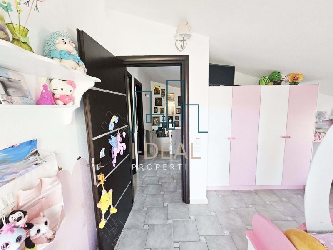
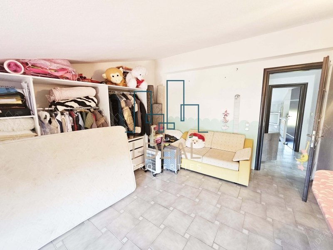
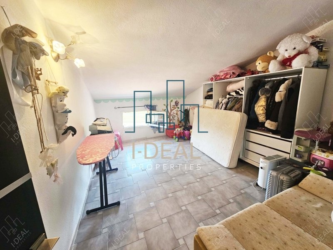
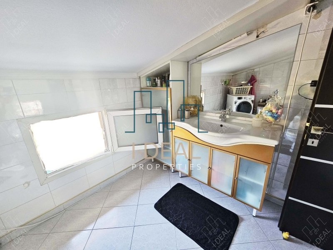
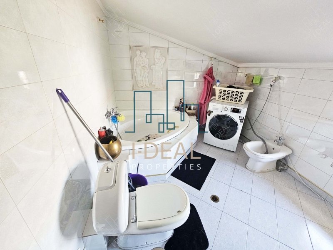
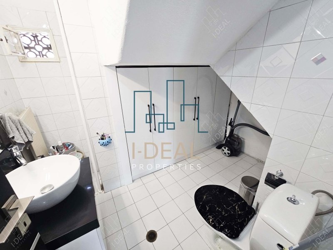
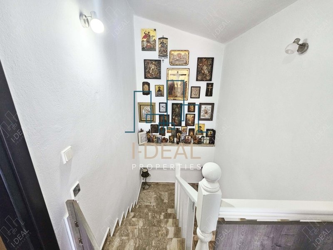
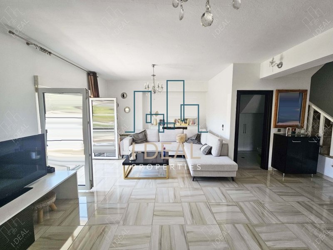
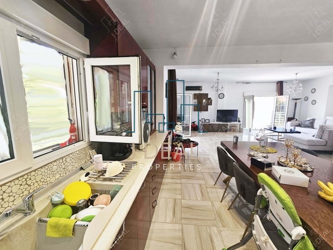
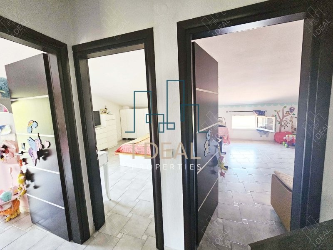
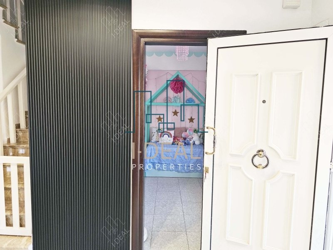
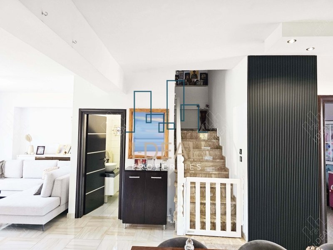
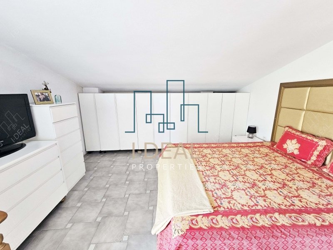
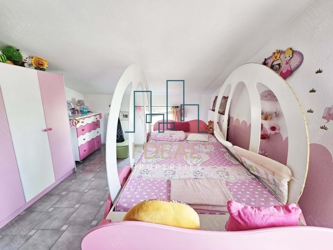
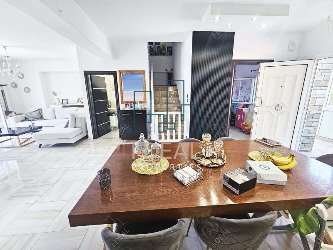
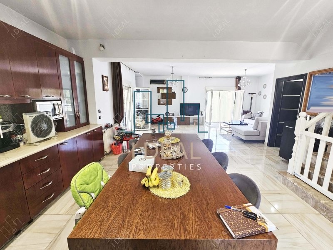
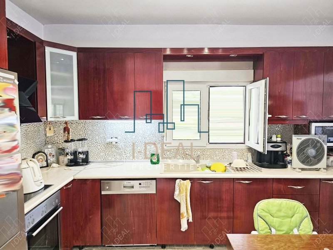
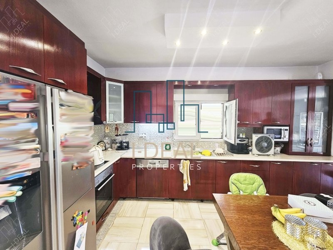
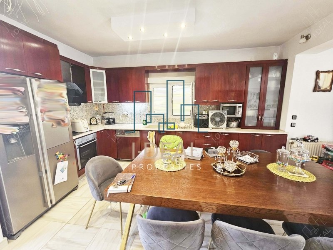
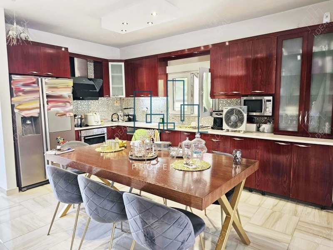
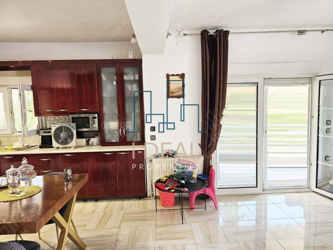
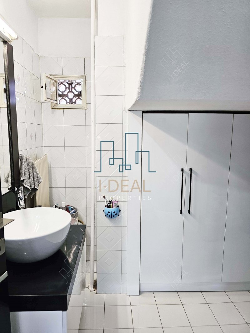
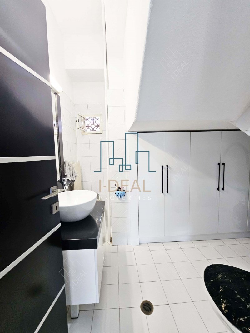
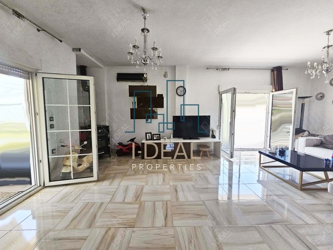
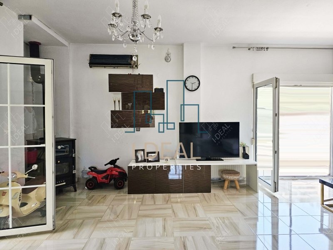
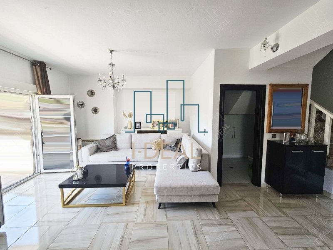
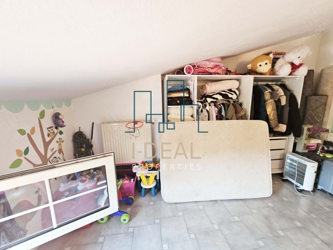
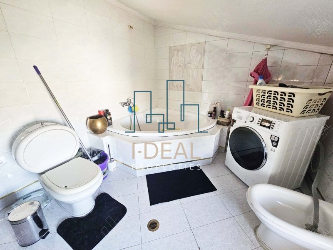
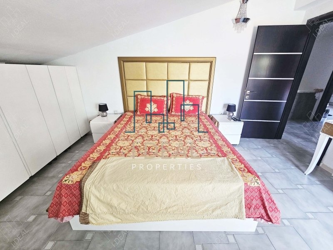
For sale detached house 360 m² in Trilofo with a spacious living room - kitchen, 4 berdooms, one bathroom and one WC. On the ground floor, there is a store and, next to the store, there is a studio with one room and a bathroom. The property boasts heating system with individual - petrol, pellet heater and, also, one A/C. In adittion, the house includes parking, awnings, insect screens and armourplated door. The location on the map does not represent the actual address of the property.
Features
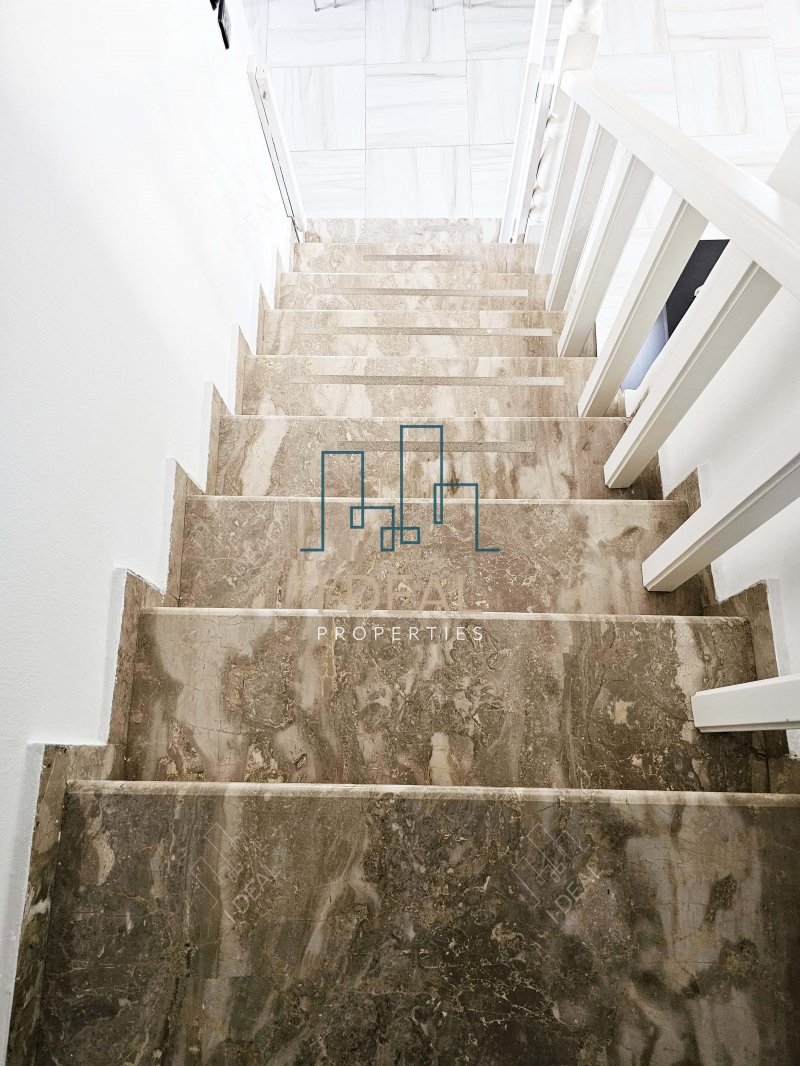
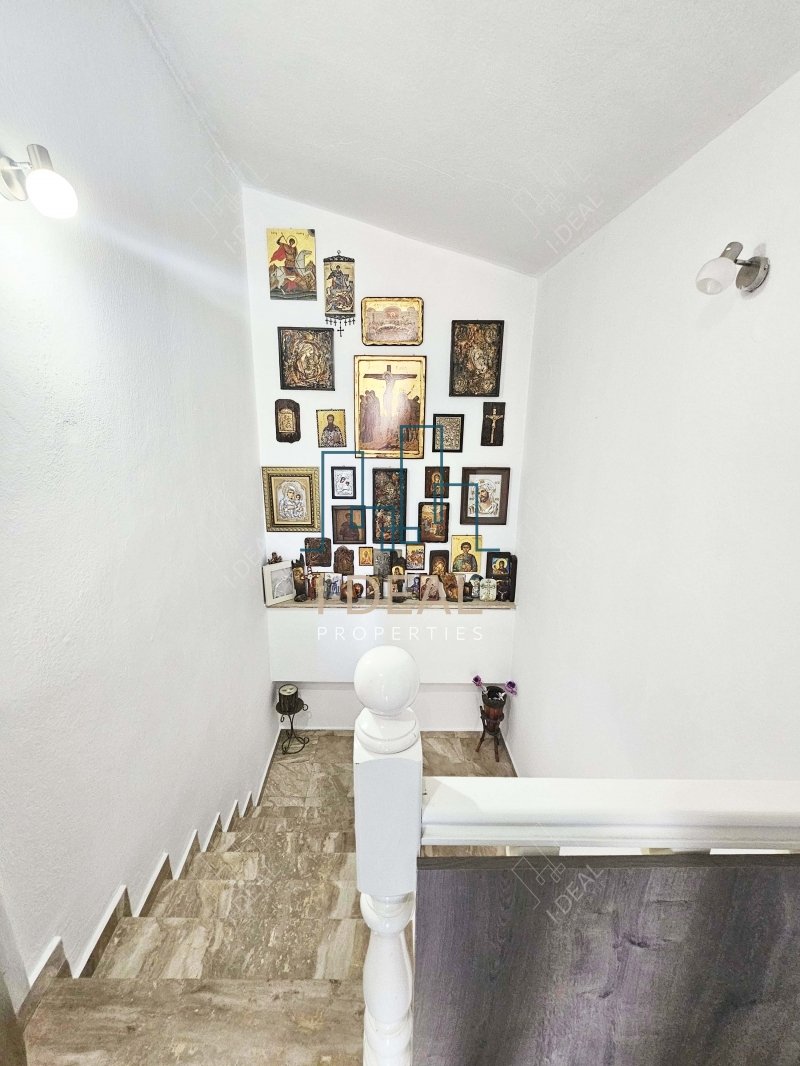
Open-plan living room and kitchenWindow frames: AluminiumDoor: ArmouredGarden: PrivateParking: OpenParking spaces: 1Transport: Local busTop floorMain streetStorage area: 10 m²FireplaceAir conditioningOpen outlookBrightDouble glazingInsect screensInternal staircaseAwningsPaintedEntrance stepsSuitable for business premisesFull-floor apartmentAtticPlayroomHoliday homePets allowedTiled roofView: Open horizonAccess: AsphaltOrientation: SouthPlot area: 1000 m²Living rooms: 1Kitchens: 1Toilets: 1Covered terrace: 30 m²Heating: Individual oil heatingCondition: ExcellentPosition: Front-facingConstruction year: 1992Energy class: C
TypeHouse
PurposeSale
Area360 m²
Rooms4
Bathrooms1
Code11148
Location
Trilofos, Thessaloniki Region, Greece
The place listed in the advert is shown. Confirm the exact address with the agent.
Open in Google Maps ↗