

Description
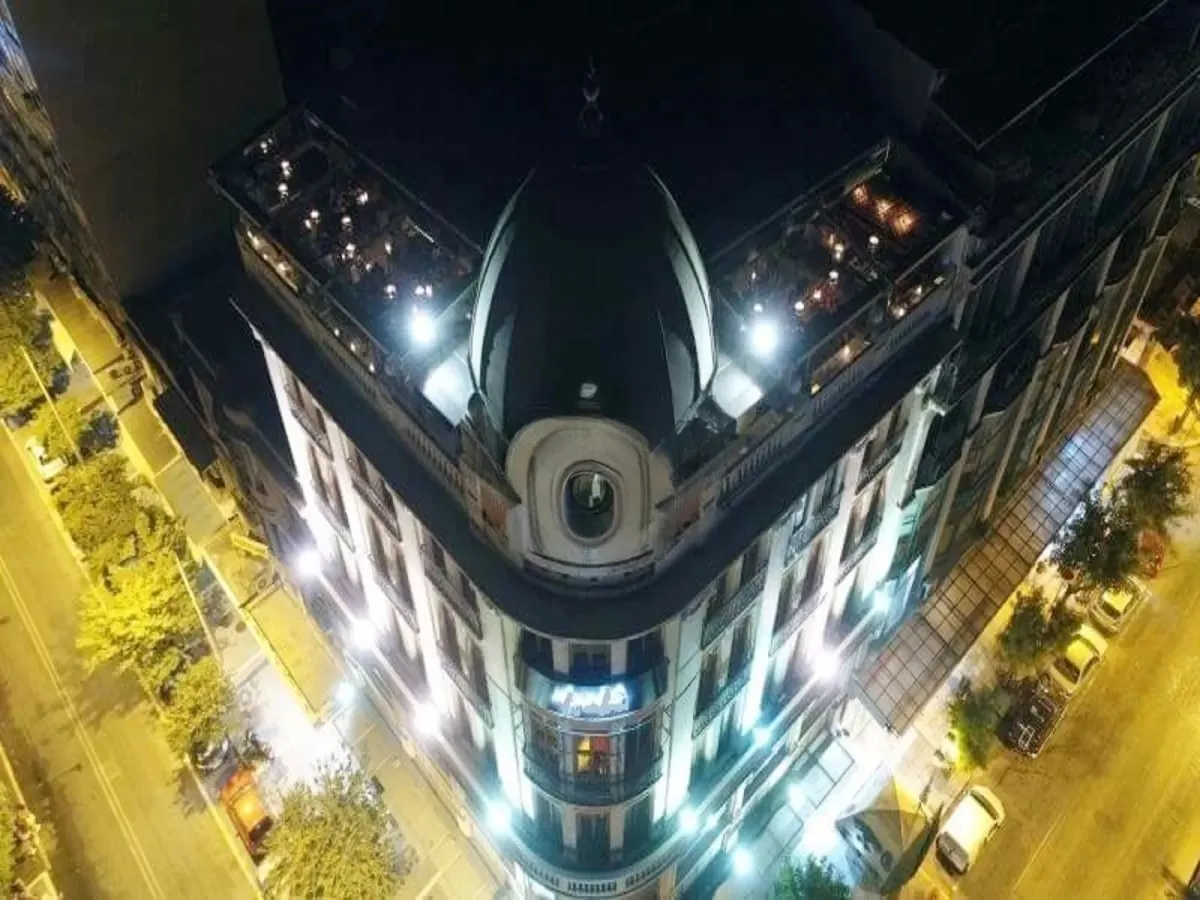
A building is offered for sale in central Thessaloniki, comprising 7 floors and a basement. Early twentieth-century architecture designed by French architects, without naming them. Its total area is stated as 2261.40 m², with 277.35 m² per floor and a basement of 319.95 m². The reinforced basement formerly housed bank safe-deposit facilities. Refurbishment and structural strengthening in 2004, associated with college use of the first and second floors. The top floors are described as occupied by a restaurant; current tenancies require confirmation. The waterfront is approximately 400 m away, and a central metro station is nearby. Suggested conversion to a boutique hotel or changes to the internal layout require technical, planning and lease checks. The restaurant is described as occupying 2 top floors.
Features
Location
The exact location has not been provided. The map shows the country.
Open in Google Maps ↗