

Description
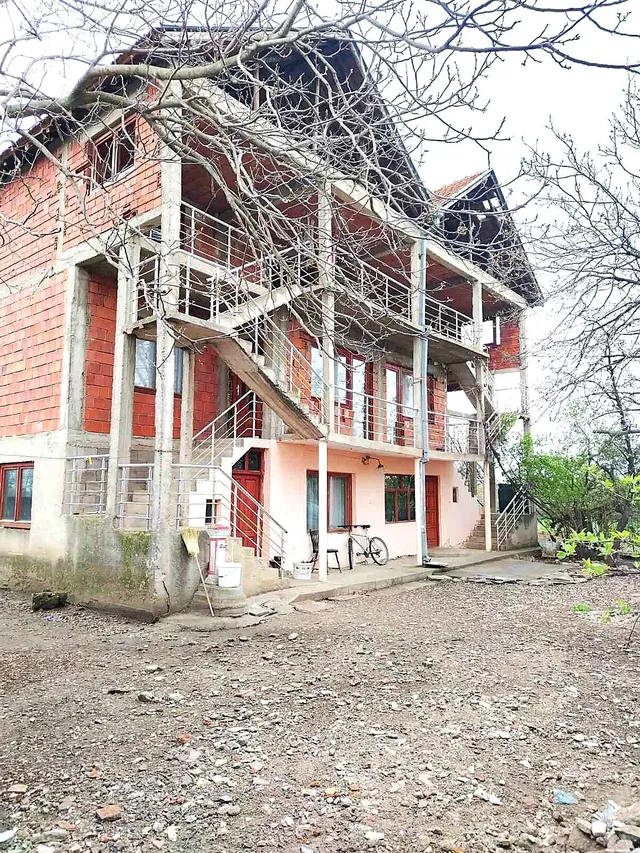
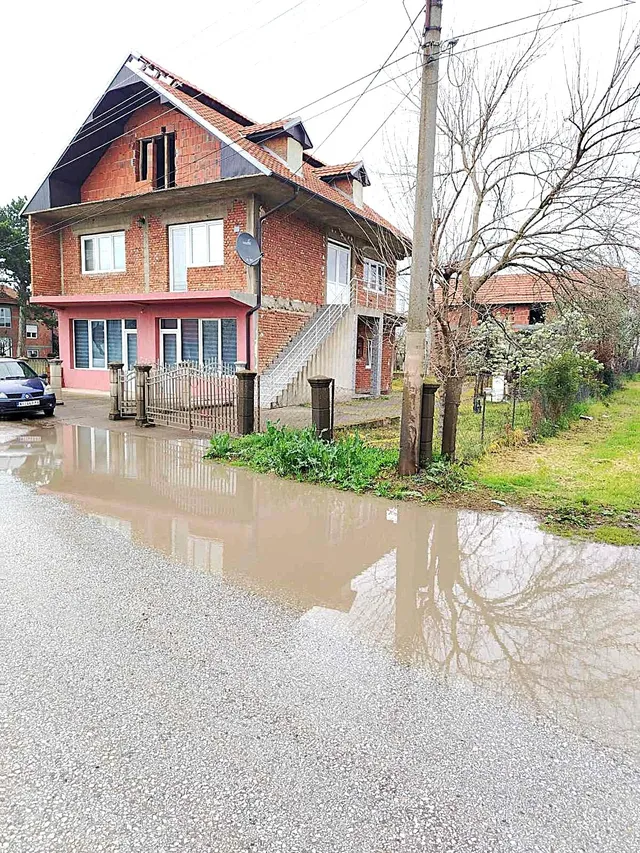
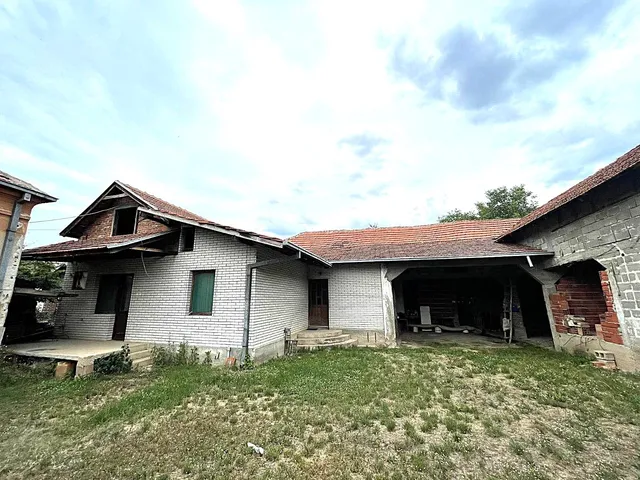
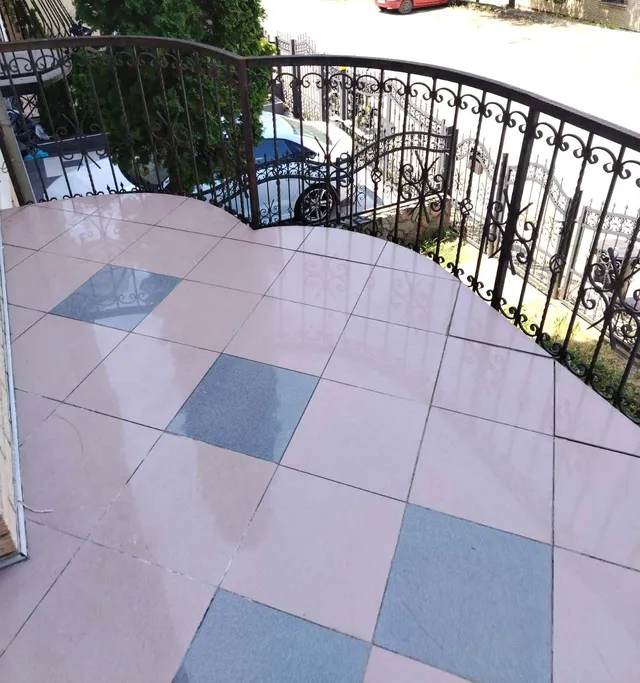
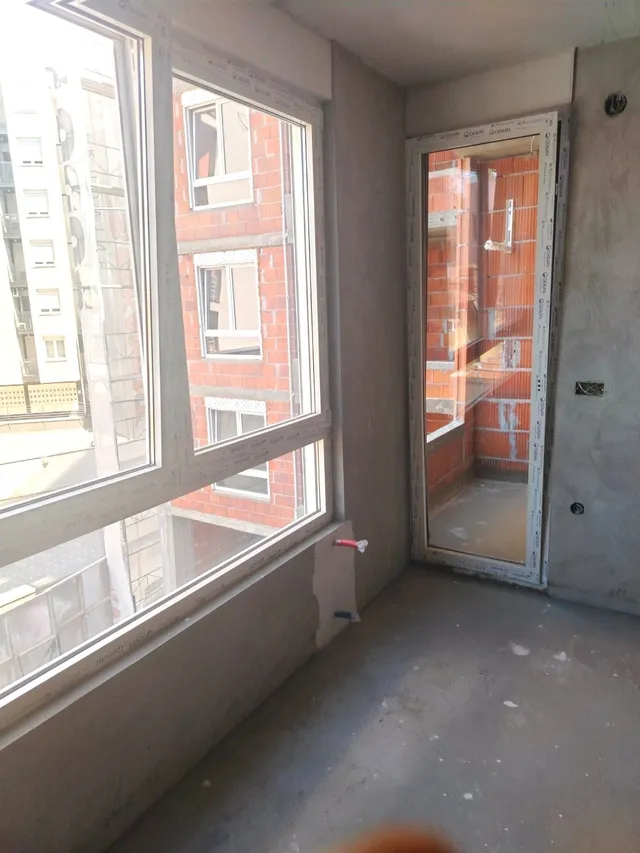
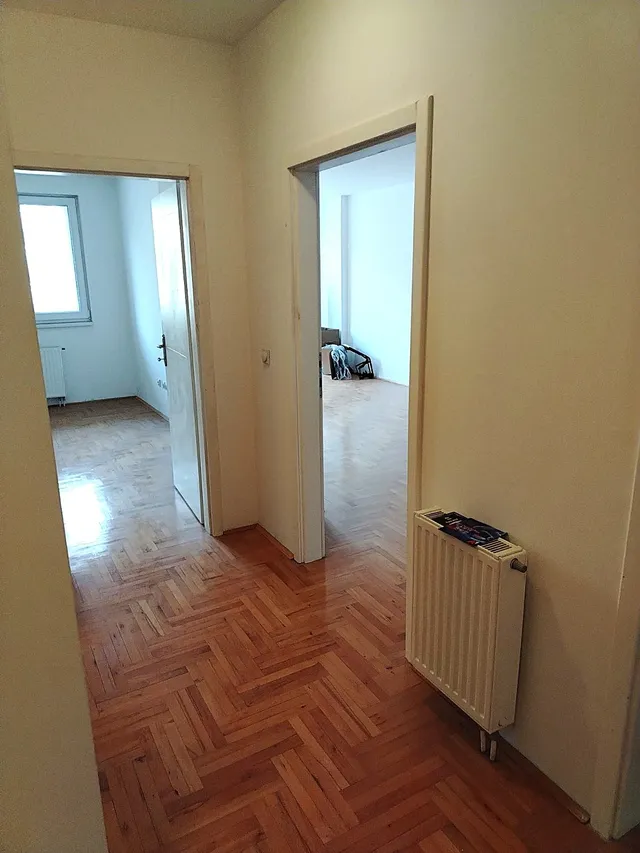
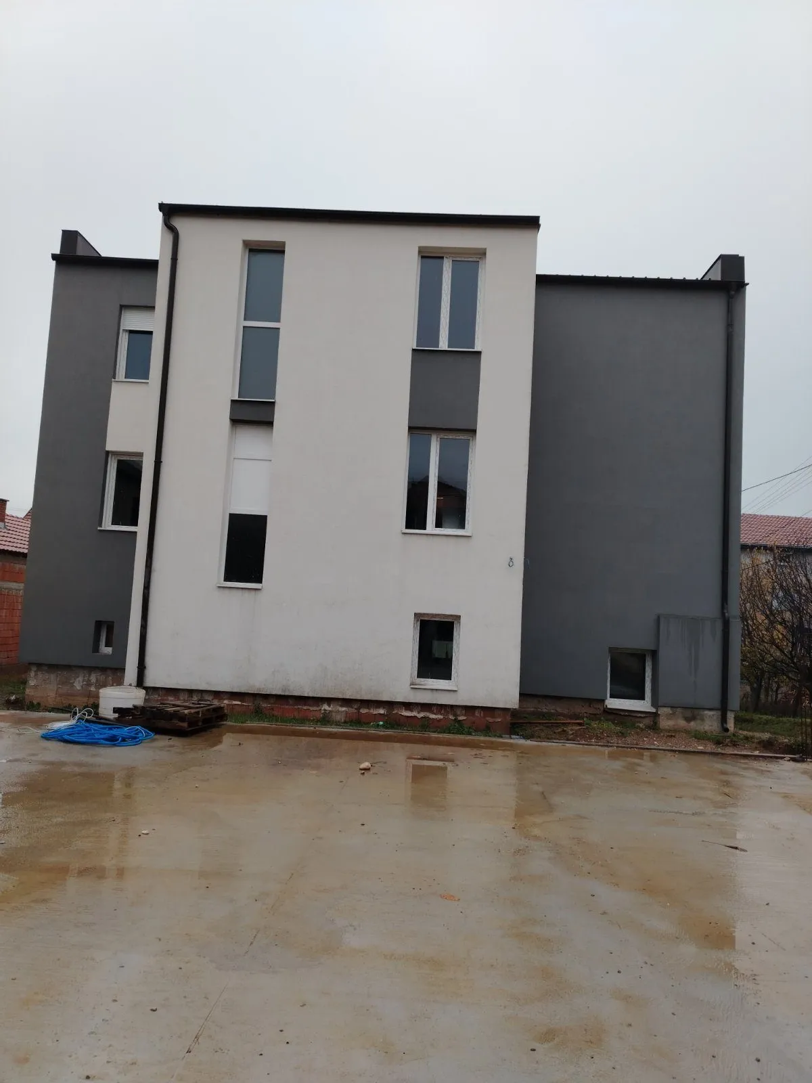
For sale: a house with a pool in Gornji Matejevac, on a plot of 1,000 m². It has a ground floor and two upper floors, with a yard and parking. The finished ground floor has a pool-facing terrace, an entrance hall with stairs, a living room opening onto the terrace, a separate kitchen and dining room, two bedrooms and a bathroom. Underfloor heating and marble tiles are installed. Water, electricity and underfloor-heating installations are completed on the first floor, which has two rooms and an open area with terrace access. The second floor is at the same stage of completion. Both upper floors have separate rear entrances, allowing independent use. The roof is insulated; the rear yard is concreted, with separate access. The house fronts a main road, approximately 2 km from the Niš–East exit and 4 km from Somborski Boulevard. Air conditioning is included.
Features
Location
The map shows the town area, not the exact property location.
Open in Google Maps ↗