

Description
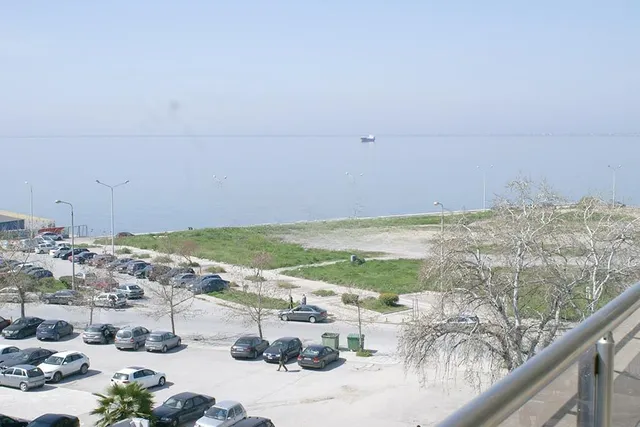
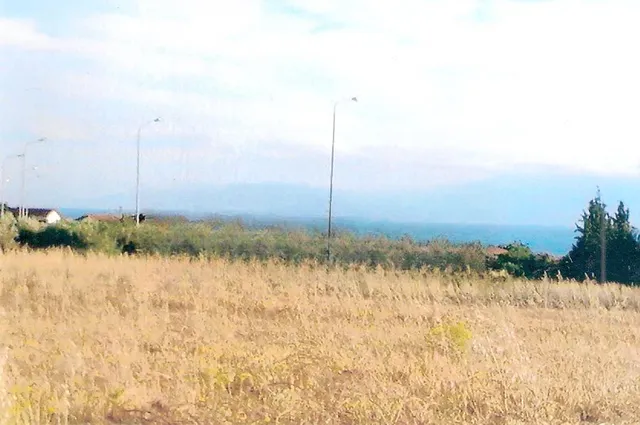
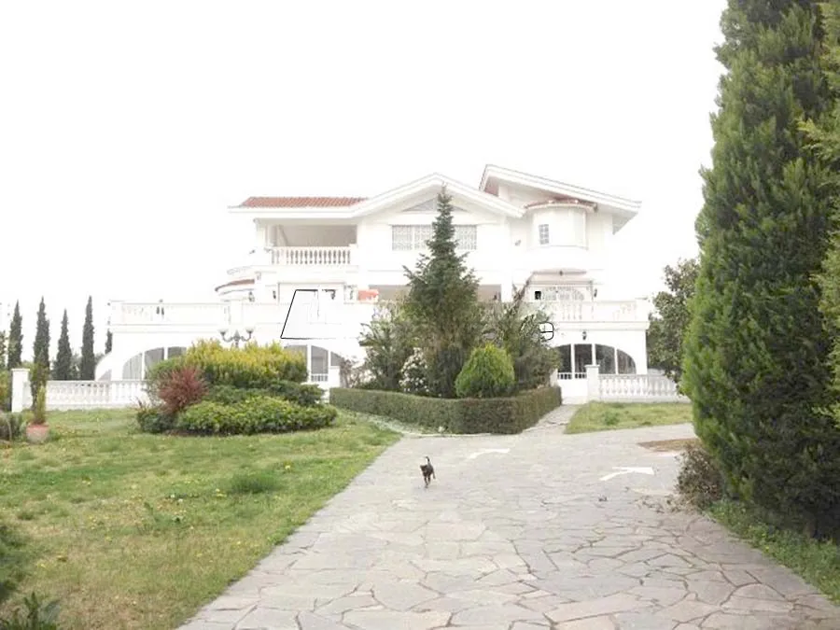
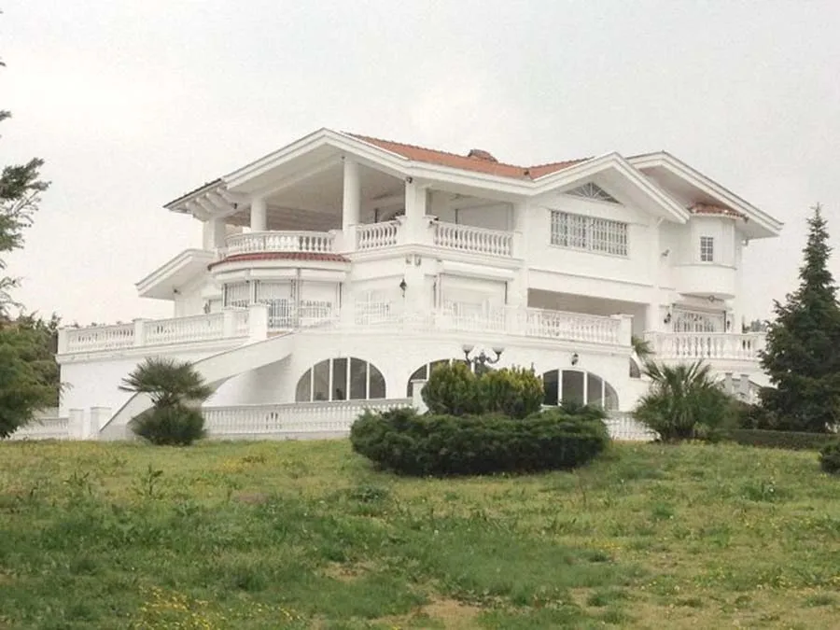
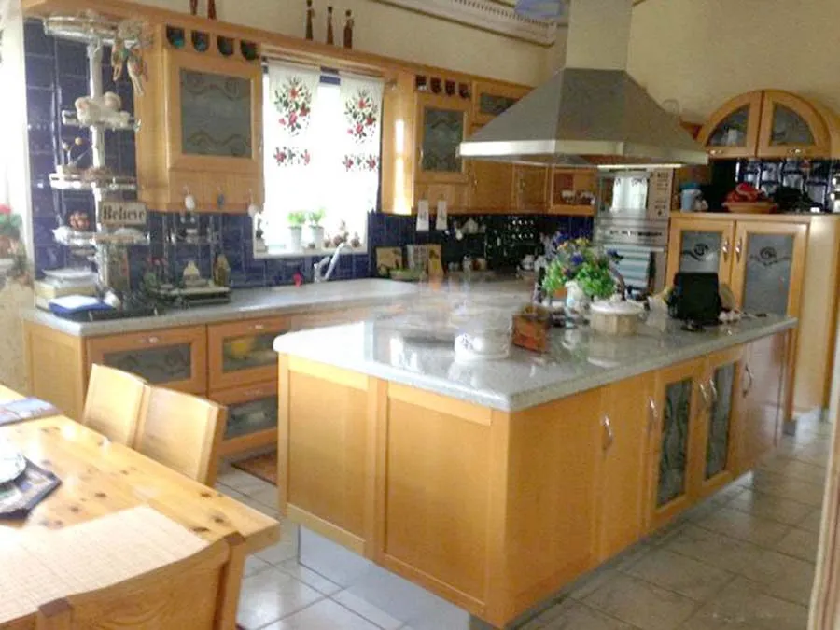
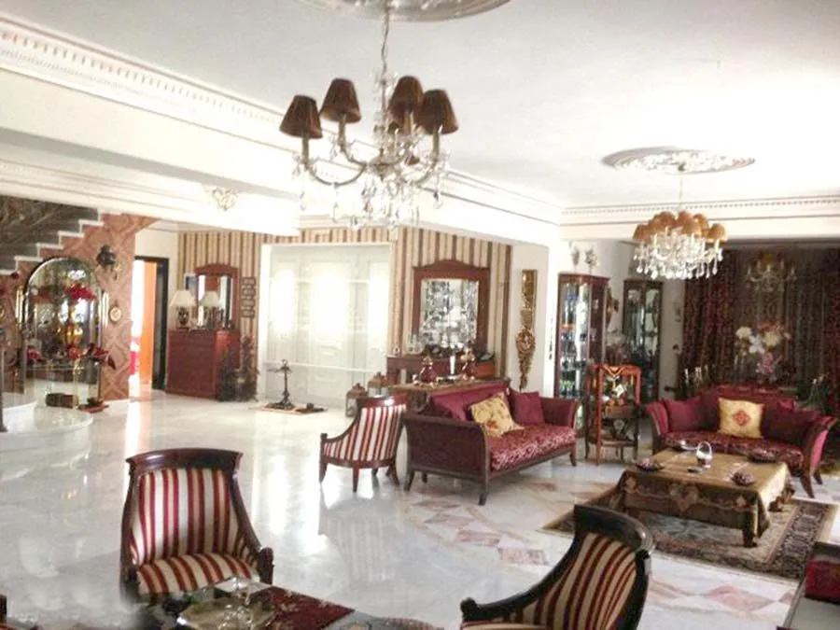
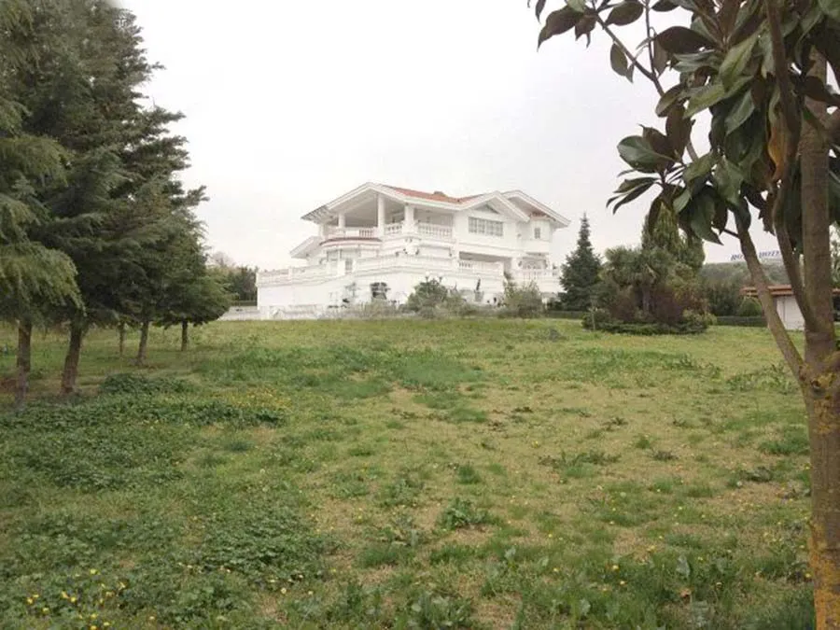
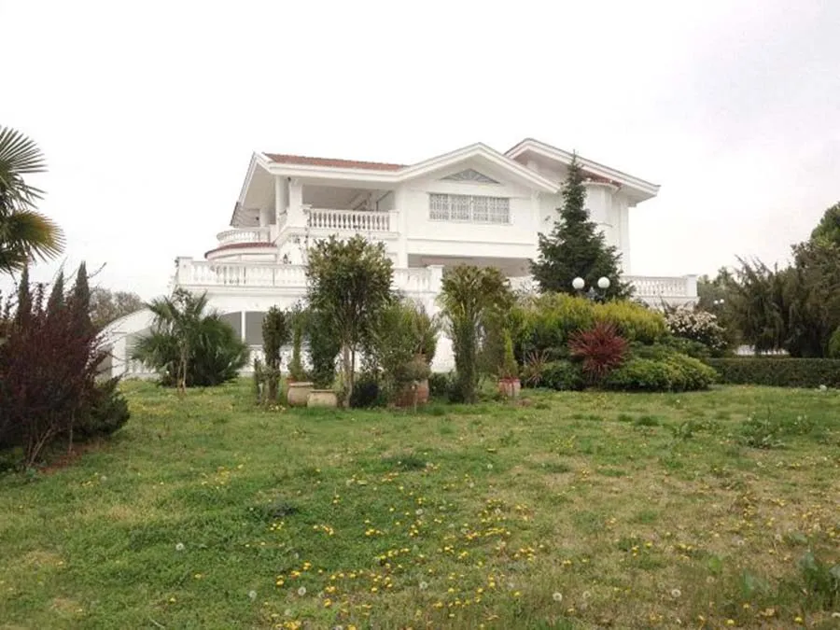
For sale: a villa of 800 m² in Perea, constructed in 2000, on a plot of 8,000 m², with views of the Thermaic Gulf and airport. The ground floor of 400 m² is used for storage, with the stated option of creating two apartments of 200 m² each. The first floor has a large kitchen with a central workspace, gas and electric appliances and granite worktops, a large hall with a fireplace, a bedroom, a bathroom with a Jacuzzi and two entrances. Balconies of 200 m² have decorative marble finishes. The second floor has a large bedroom with a workspace, three built-in wardrobes, a bathroom with a corner bathtub and a WC, a large balcony and three additional rooms with a bathroom and WC. A separate staff apartment has a room, bathroom, WC and kitchen. Equipment includes underfloor heating via a heat pump and oil, solar panels and additional security bars and shutters. The garden has 80 olive trees, ornamental planting, a vegetable area, automatic irrigation and 216 Leyland cypresses along the fence. Three enclosed parking spaces, a borehole 100 m deep, two masonry outdoor storage rooms and three pet areas are included. The property has PVC window frames.
Features
Location
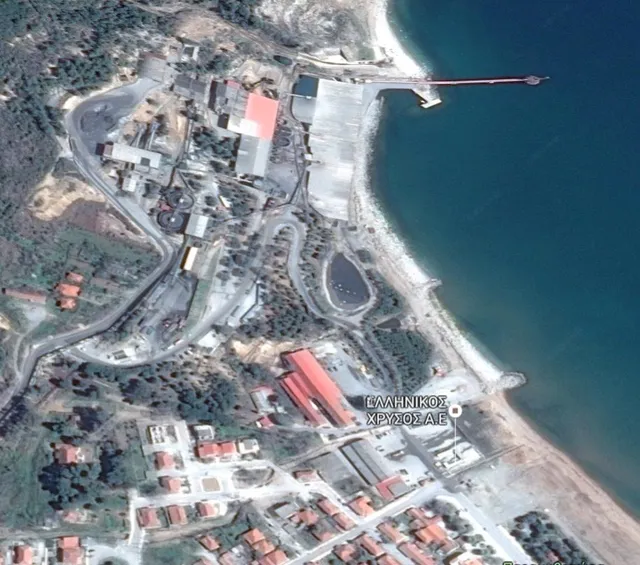
The map shows the town area, not the exact property location.
Open in Google Maps ↗