

Description
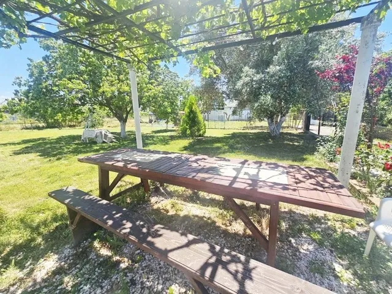
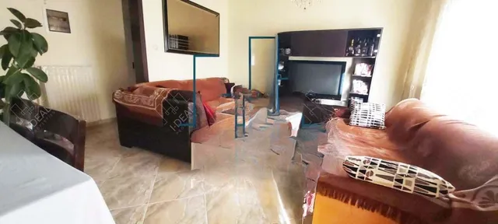
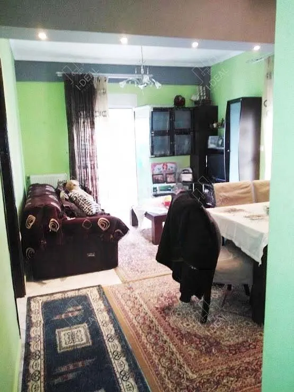
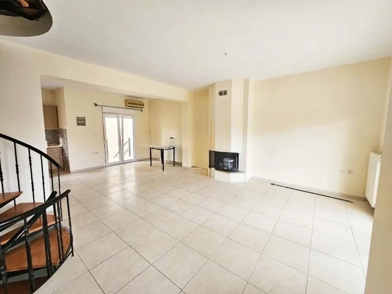
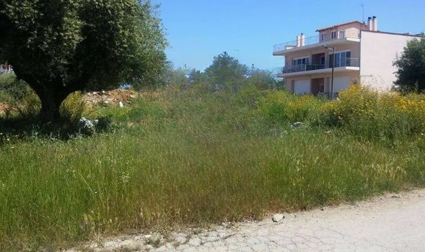
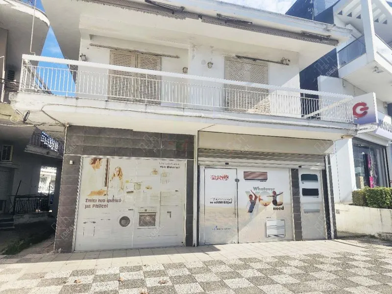
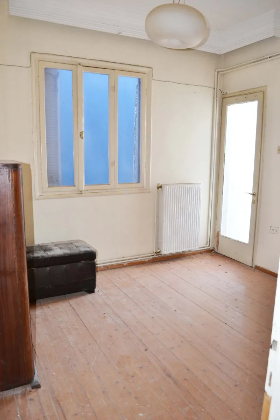
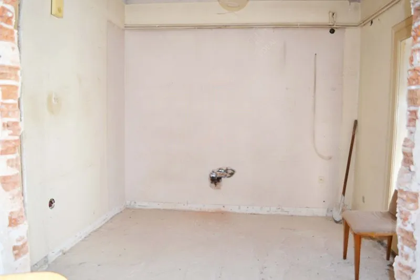
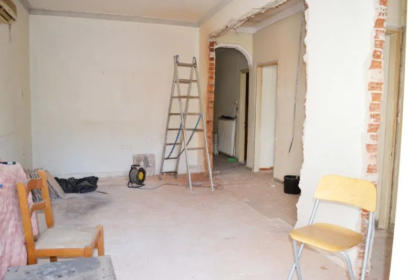
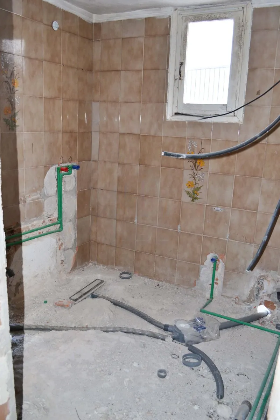
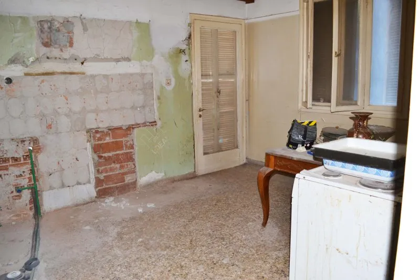
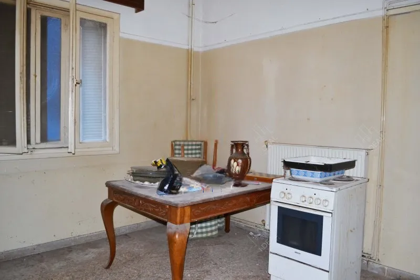
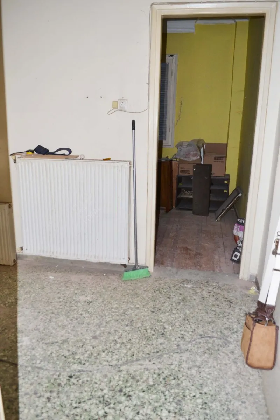
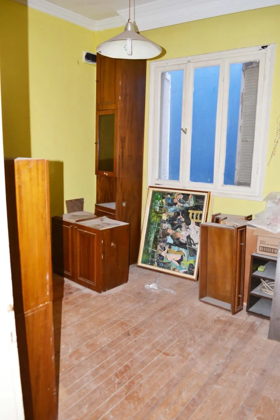
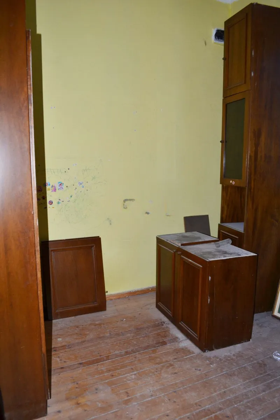
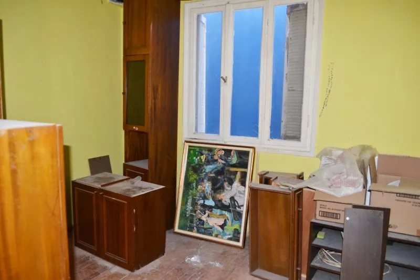
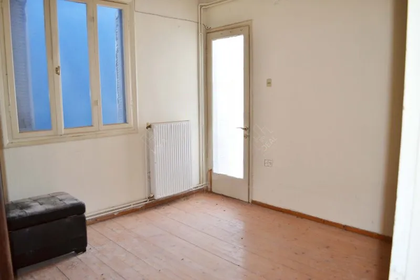
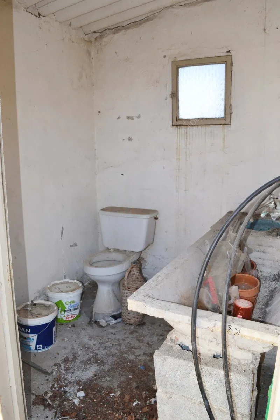
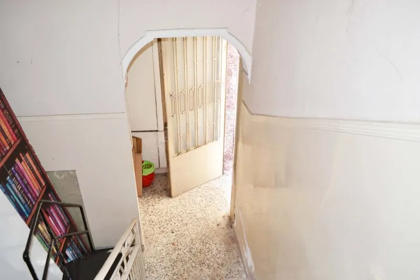
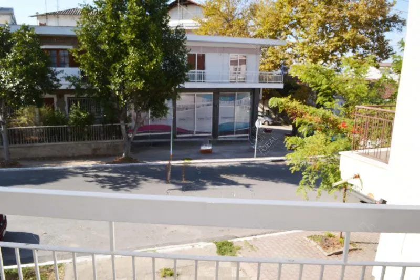
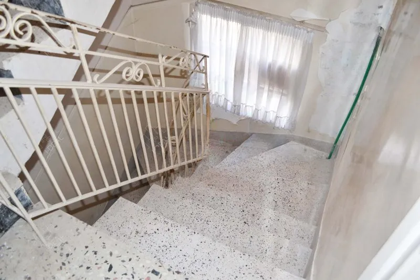
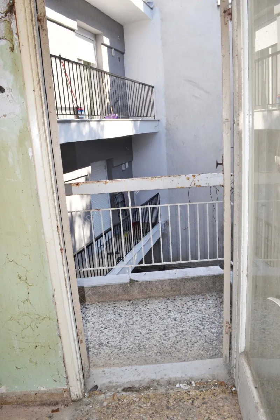
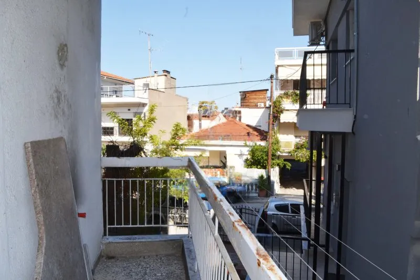
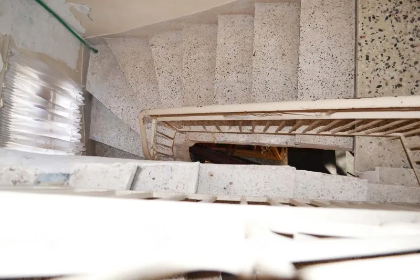
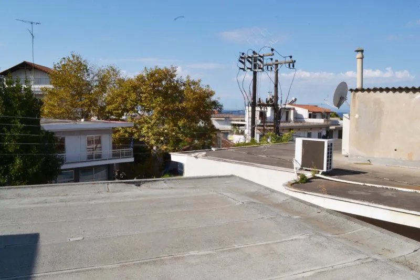
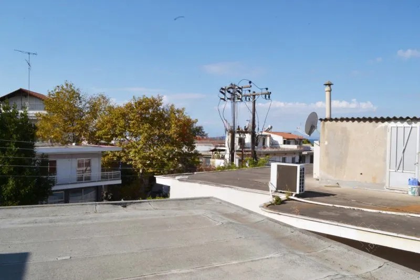
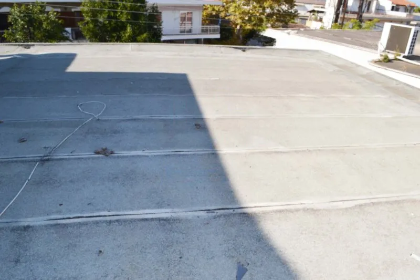
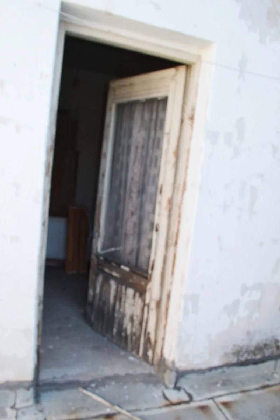
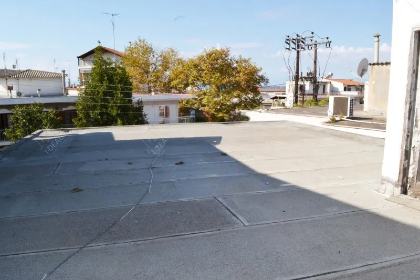
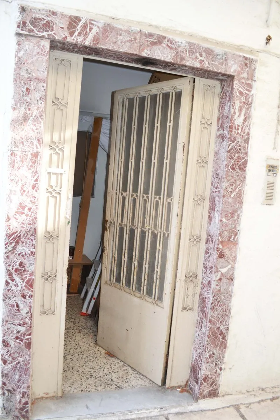
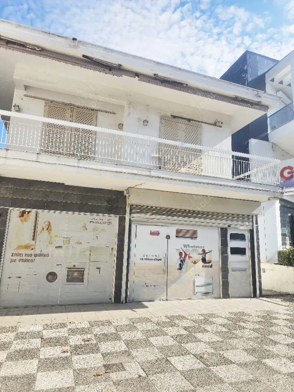
For sale: a property of approximately 206 m² in central Nea Michaniona, arranged over two main levels of 103 m² each. The ground floor is an open-plan space officially designated as storage. It has a separate street entrance and two entrances from inside the building. A change of use or subdivision would require the relevant planning approvals. The first floor is designated for residential use. Renovation has started and part of the plumbing has been replaced. Balconies surround the floor, with windows in all rooms. Division into smaller apartments would require a technical study and approvals. An internal staircase leads to the first floor and roof. The upper level has a small storage/boiler room and laundry room; roof insulation has been completed. The roof has open views, with possible outdoor use subject to the required approvals. The property has wooden window frames. The plot measures 223 m². The property has individual oil-fired heating. The recorded construction year is 1968. The stated energy rating is F.
Features
Location
The map shows the town area, not the exact property location.
Open in Google Maps ↗