

Description
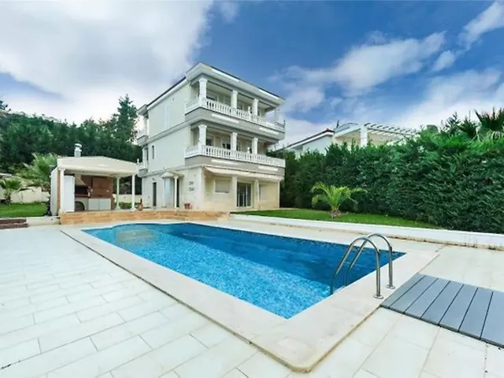
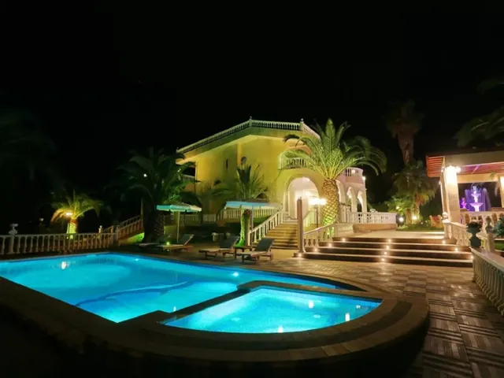
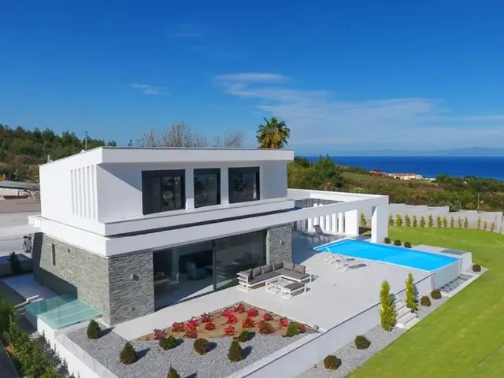
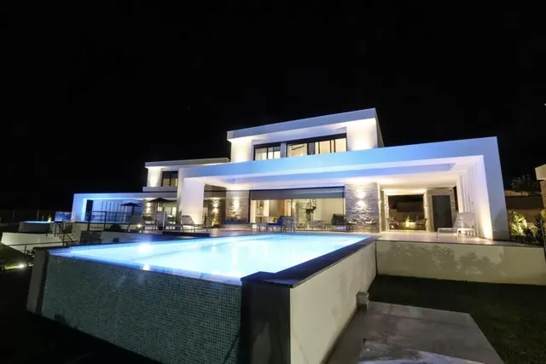
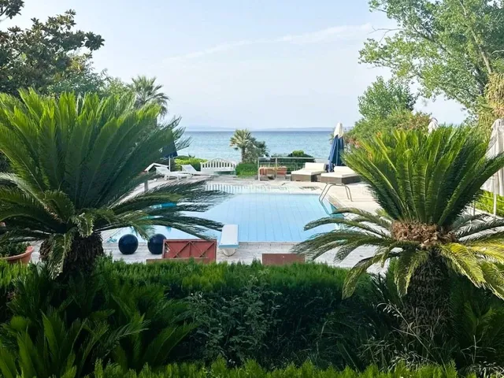
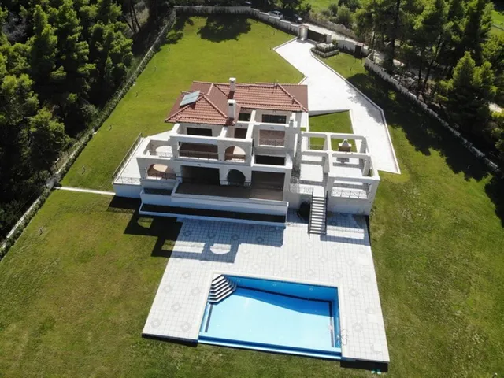
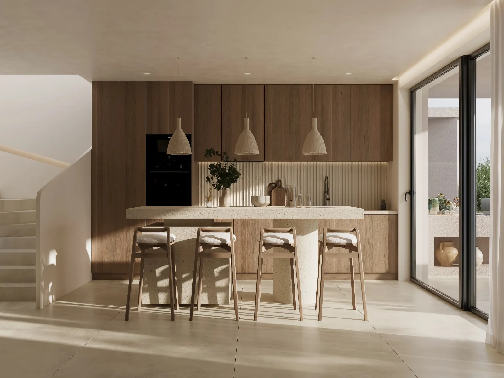
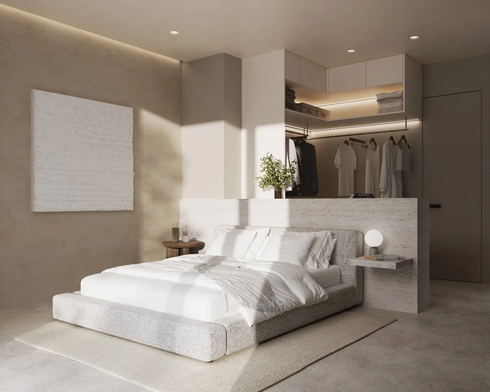
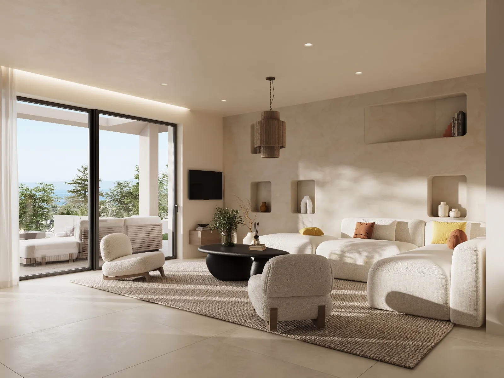
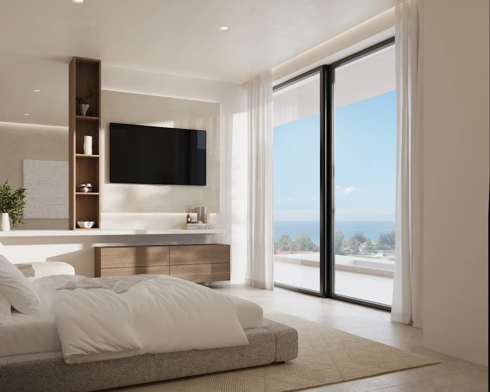
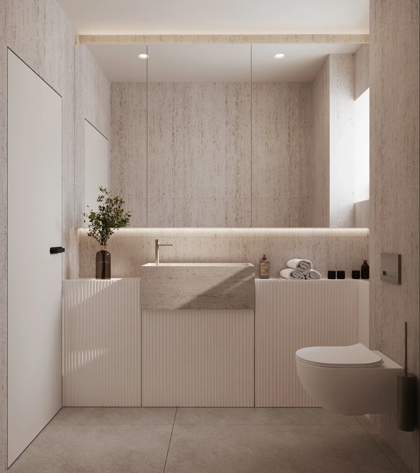
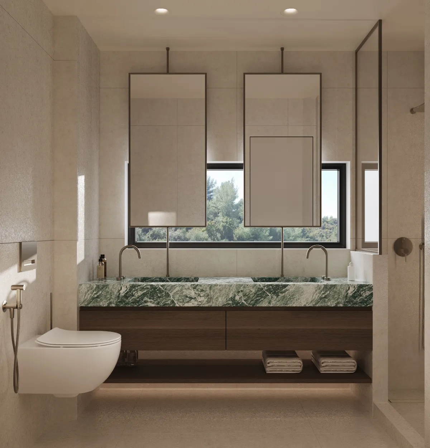
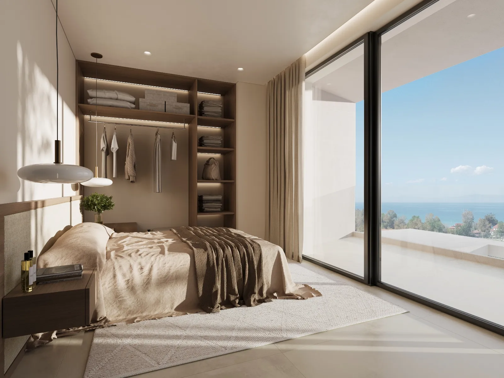
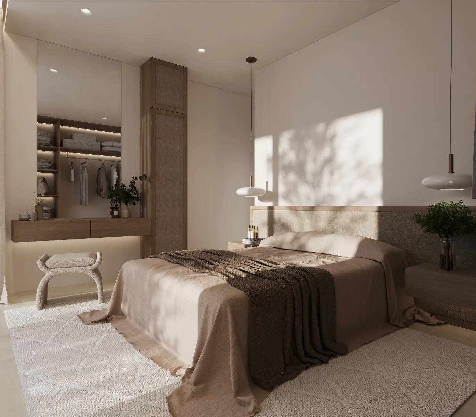
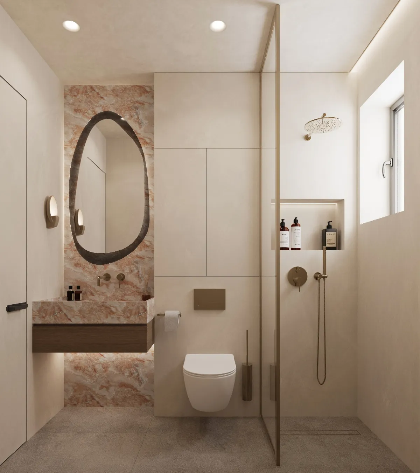
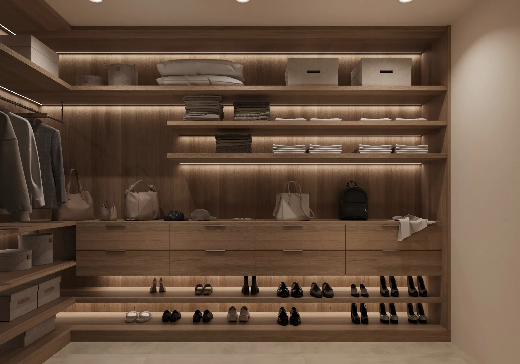
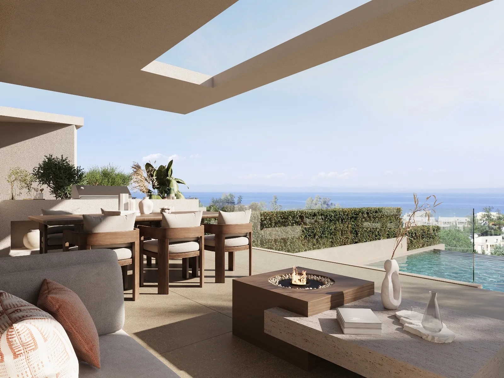
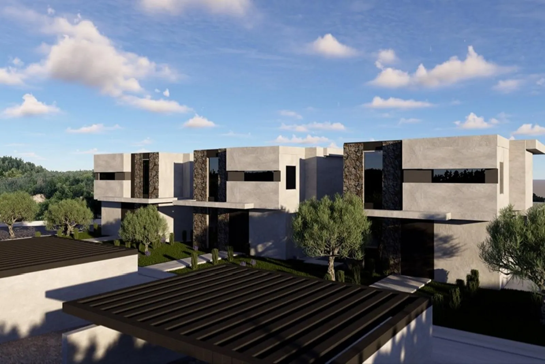
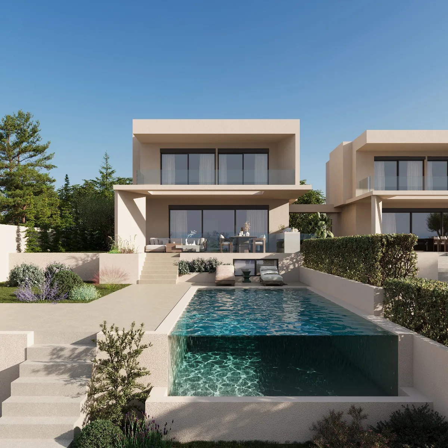
The Kassandra project includes three detached villas on a hillside with panoramic views of the Toroneos Gulf. According to the description, the total area of the land is 2087.56 m², and each villa has about 200 m² of internal living space. The planned completion is June 2027. Each villa is designed to include four bedrooms, including the master suite, three bathrooms, two of which are connected to the bedrooms, a separate toilet, a playroom or gym, a dressing room and storage rooms. The kitchen, dining room and living room form a connected whole with access to the terraces and pool. A private pool of 39 m², a covered pergola for an outdoor kitchen, dining room and living room, as well as a pool area with a fireplace, were designed. Landscaping includes lawns, ornamental trees and Mediterranean vegetation. Additional options include wellness facilities, outdoor exercise equipment and a children's playground; they are not presented as existing equipment. The specification includes three parking spaces per villa, built-in closets, alarm, installation for satellite television, Ethernet network, heat pump, solar water heating and air conditioning. The architecture combines local natural stone and large floor-to-ceiling glazed areas.
Features
Location
The map shows the town area, not the exact property location.
Open in Google Maps ↗