

Description
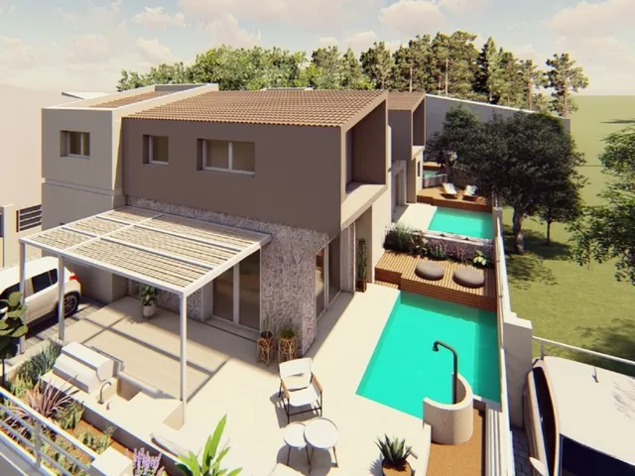
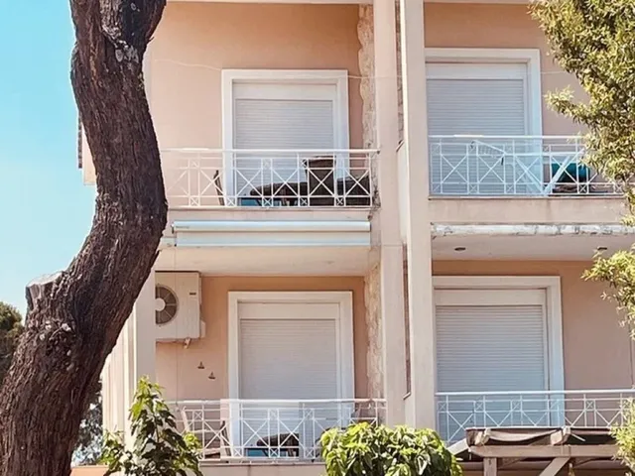
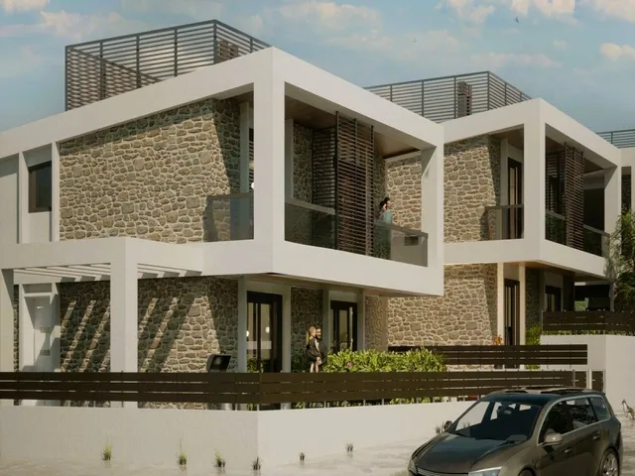
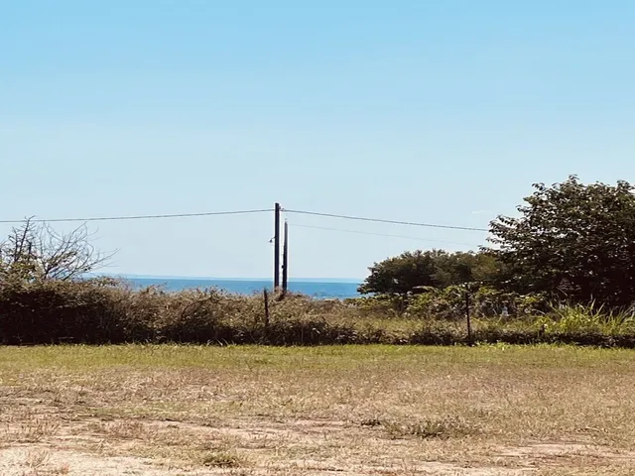
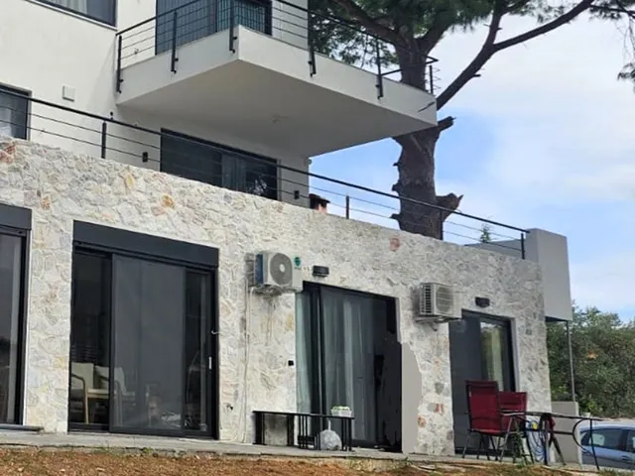
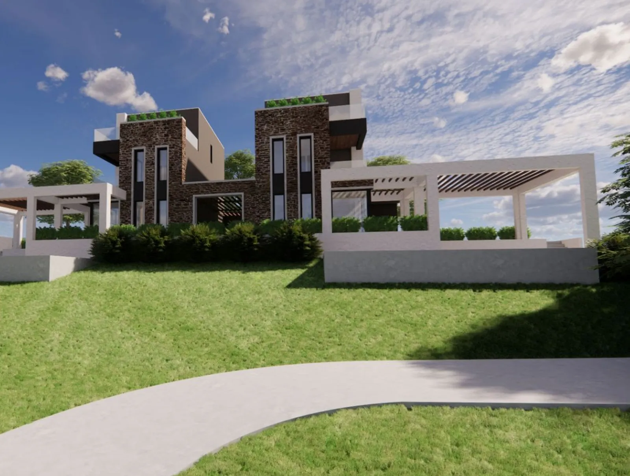
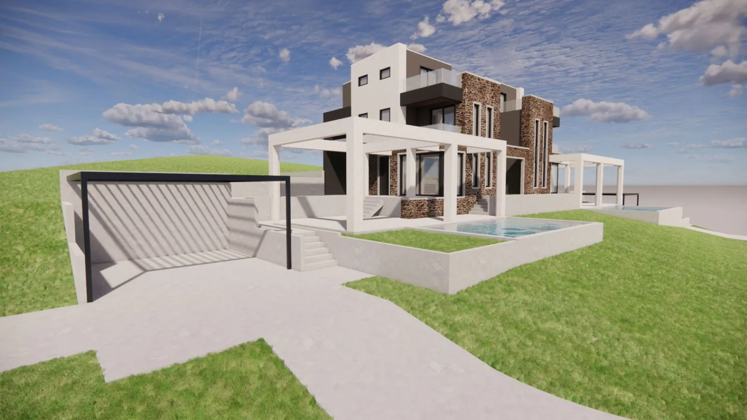
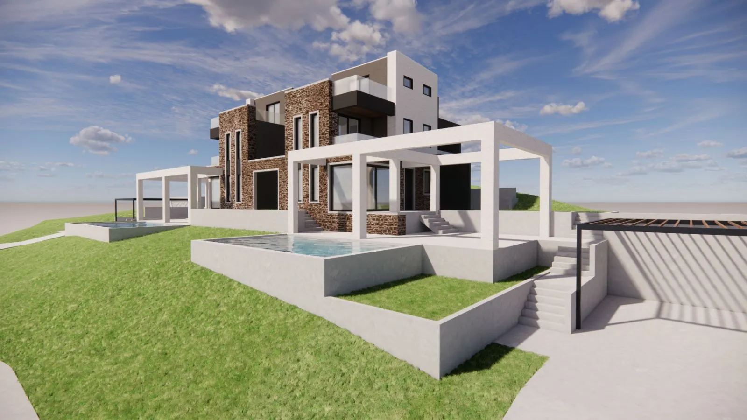
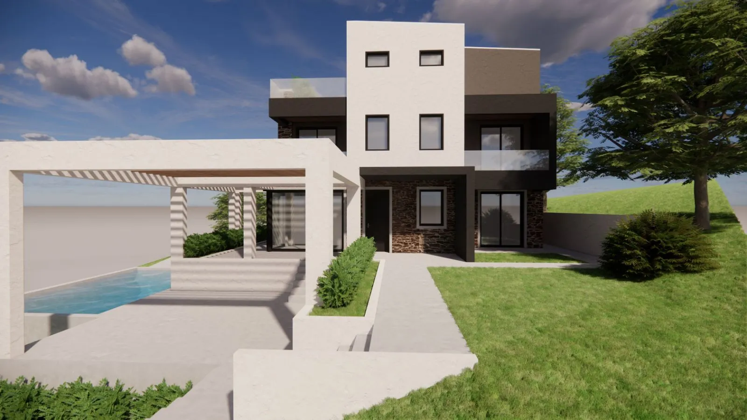
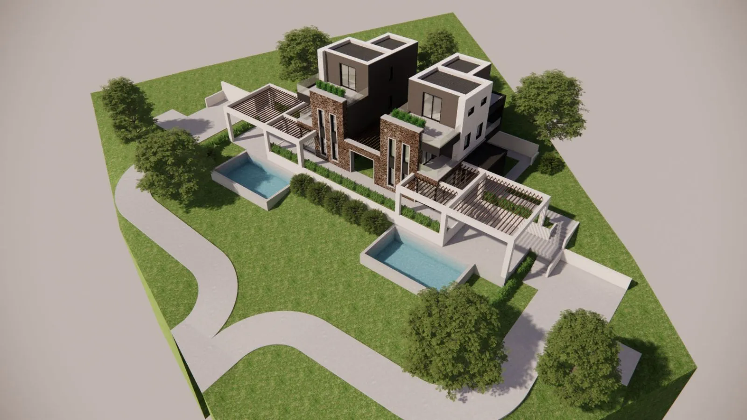
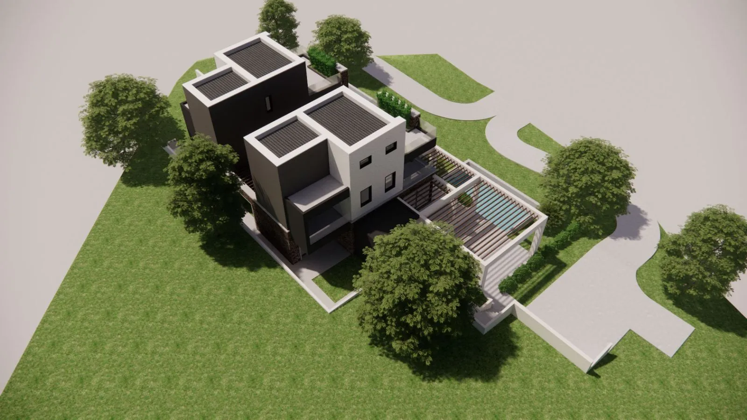
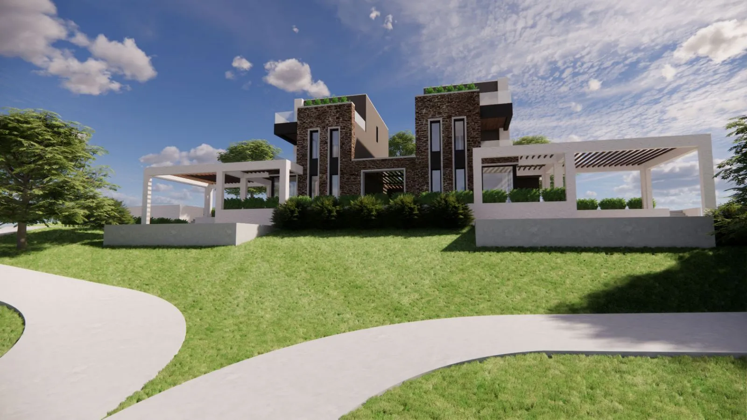
The villa in Nikiti was designed with 140 m² on three levels, on a private plot of 1,200 m². It has a panoramic view of the sea, and May 2027 is listed as the planned completion and delivery. Energy class A is stated in the ad. The layout includes four bedrooms, a living room, a kitchen, four bathrooms, an attic and a storage room. The outdoor space includes a private garden, swimming pool and three open parking spaces. The specification includes individual electric and underfloor heating, aluminium window frames with double glazing, mosquito nets, security doors, alarm, cable TV, satellite dish and solar water heating. The floors are made of marble and ceramics. The sea is 900 m away.
Features
Location
The map shows the town area, not the exact property location.
Open in Google Maps ↗