

Description
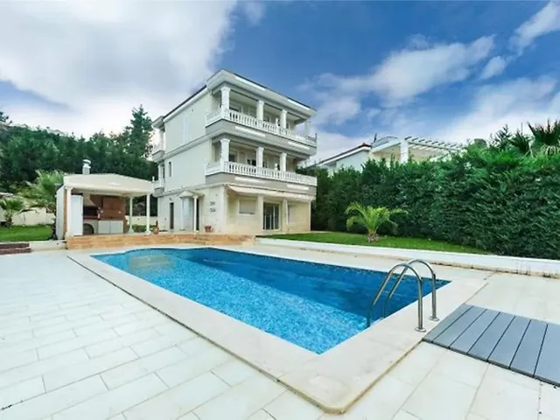
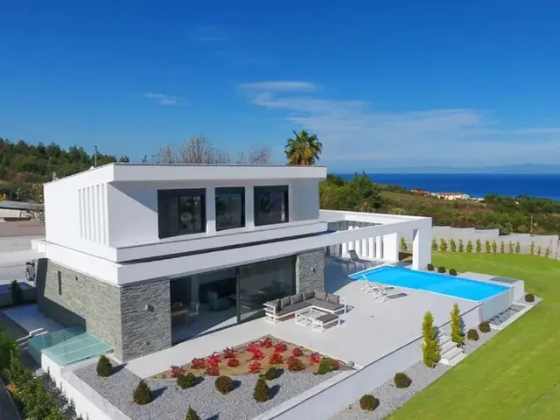
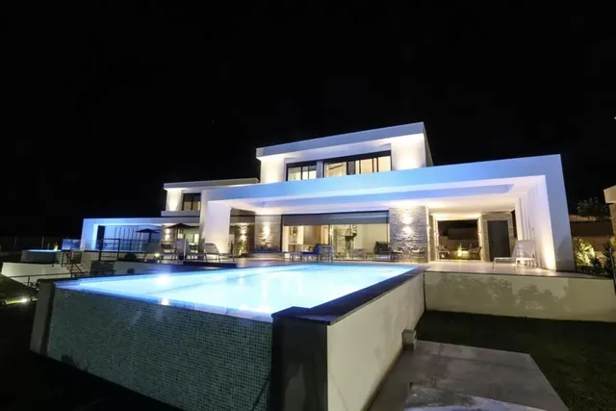
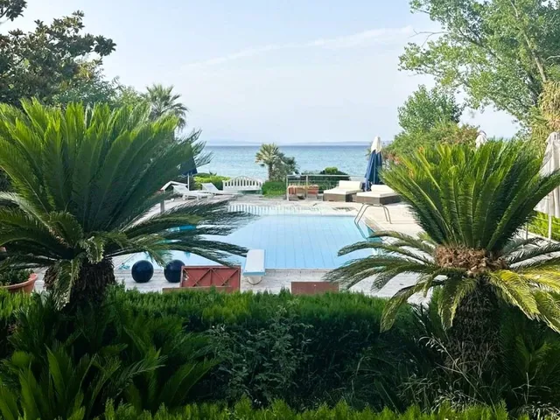
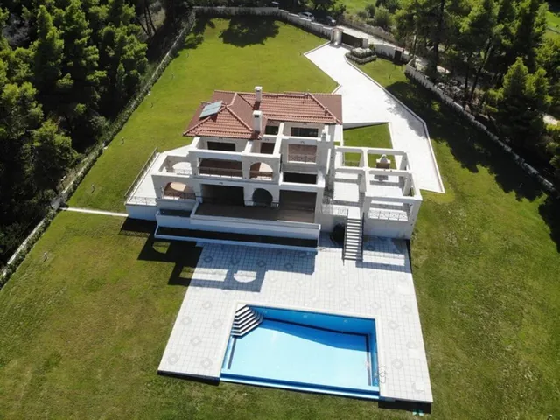
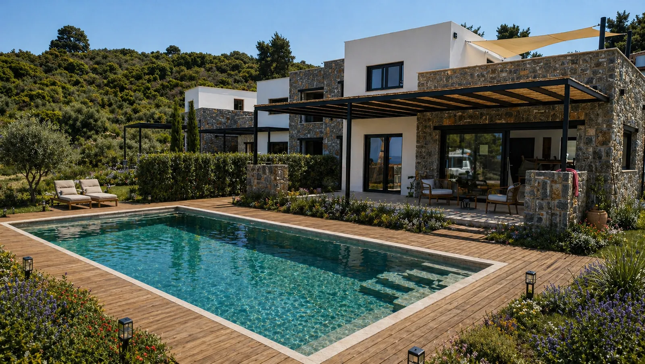
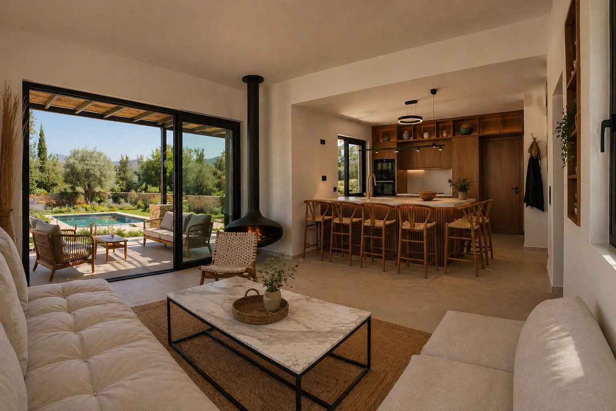
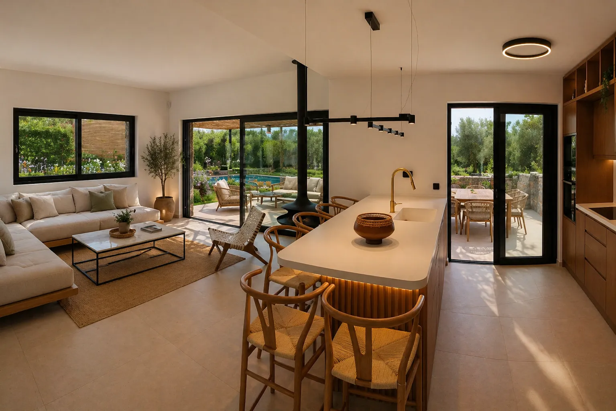
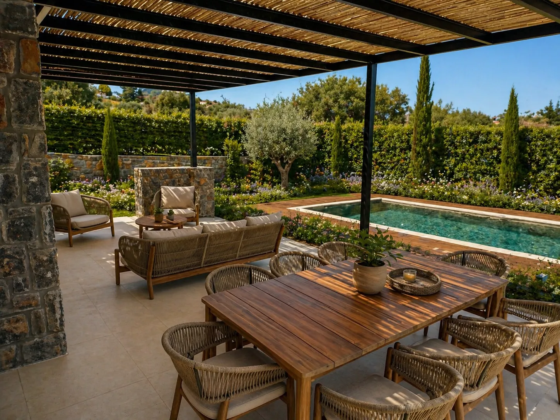
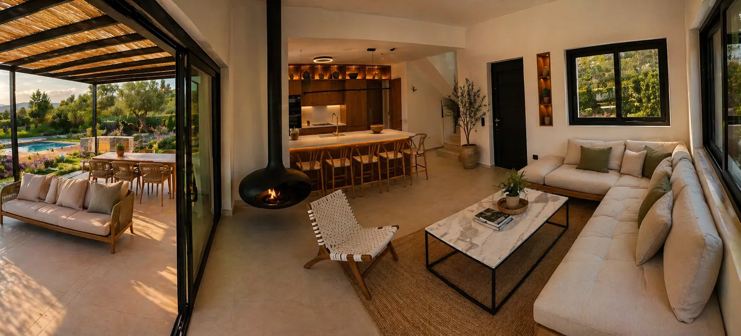
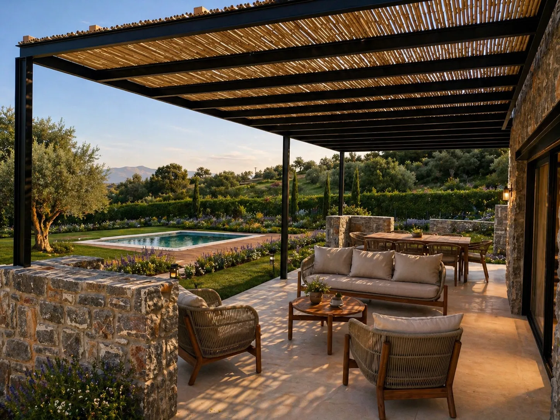
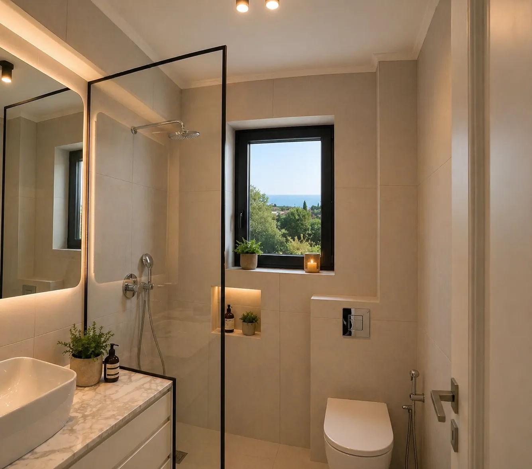
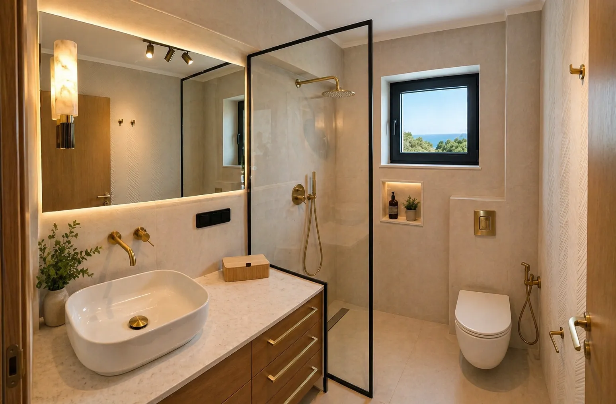
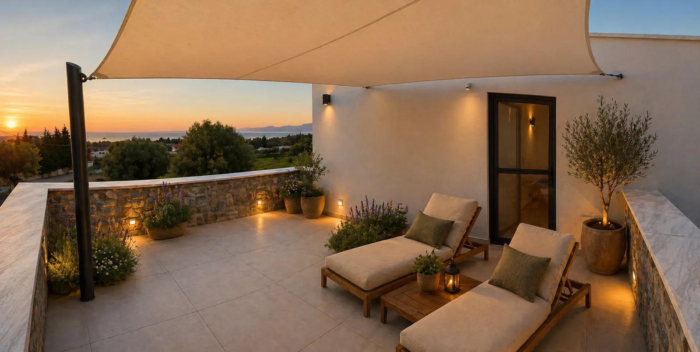
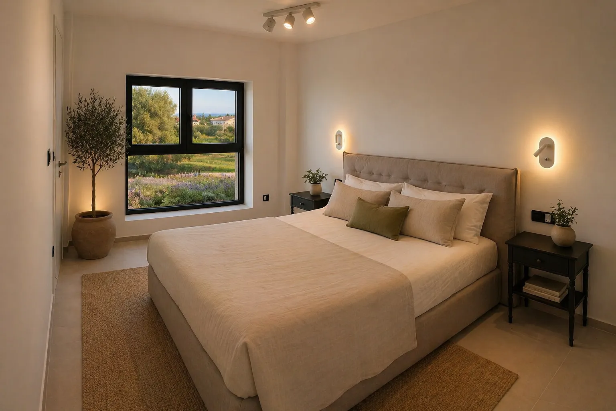
In Glarokavos, near Pefkohori, two independent villas are offered in a residential complex surrounded by a pine forest. The architecture consists of three connected units with stone and light plastered facades. The price refers to one villa. The western villa has 195 m² of internal living space on three levels, a plot of 816 m², four bedrooms, three bathrooms and three parking spaces. On the ground floor there is a living room with a hanging fireplace, an open-plan kitchen and a master bedroom. On the first floor there are two bedrooms and a veranda with a sea view. The basement is an independent unit that can serve as a guest suite. The yard includes a pergola, a private garden and an L-shaped infinity pool of 43 m². The central villa has 205 m² of internal living space on three levels and a plot of 544 m². It has four bedrooms, three bathrooms and three parking spaces. On the ground floor there is a living room with a fireplace and a kitchen, on the first floor there are two bedrooms and a veranda, and the basement is an independent residential unit with natural light. Outside there is a pergola with a dining area, an infinity pool of 40 m², a covered living area and a private garden.
Features
Location
The map shows the town area, not the exact property location.
Open in Google Maps ↗