

Description
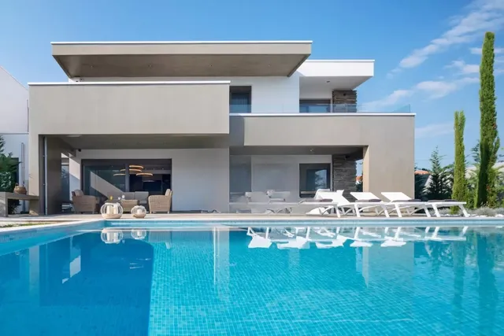
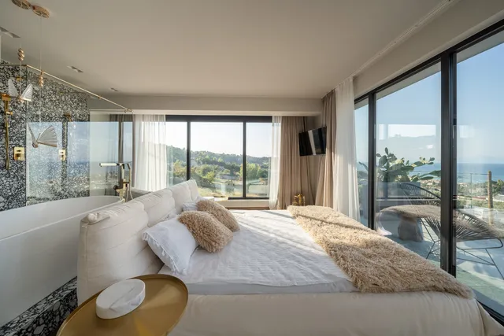
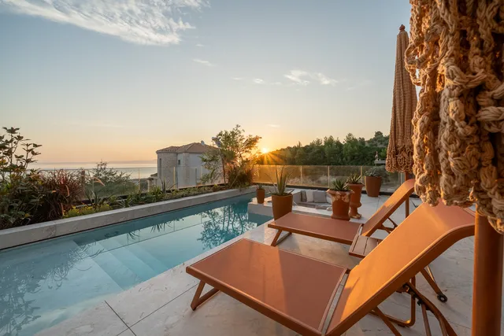
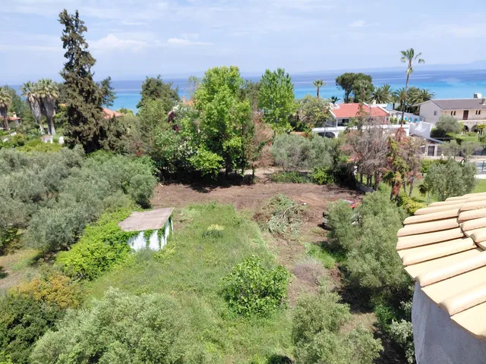
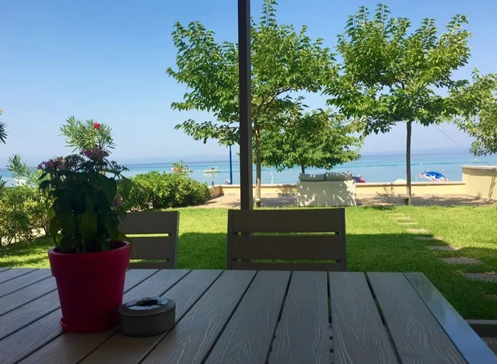
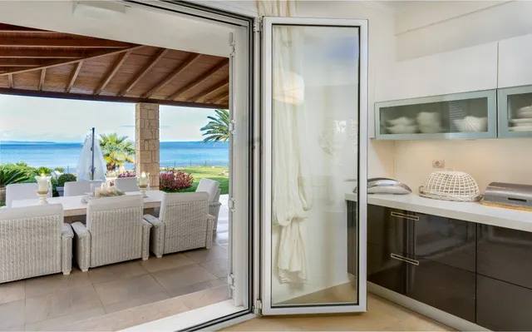
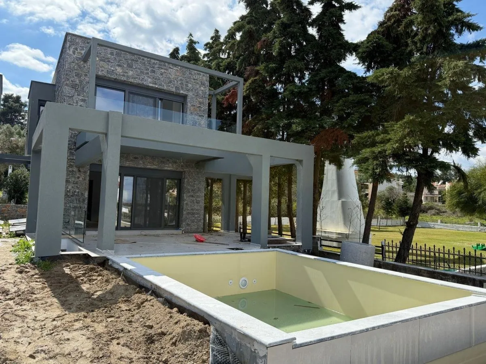
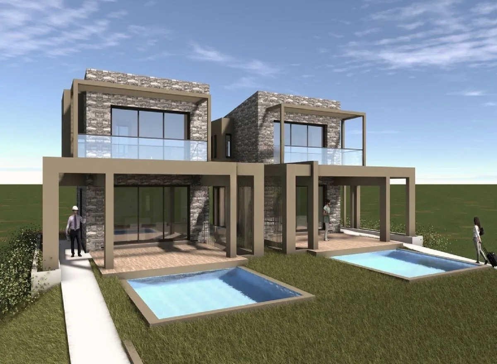
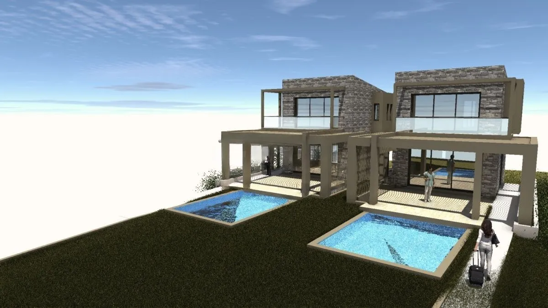
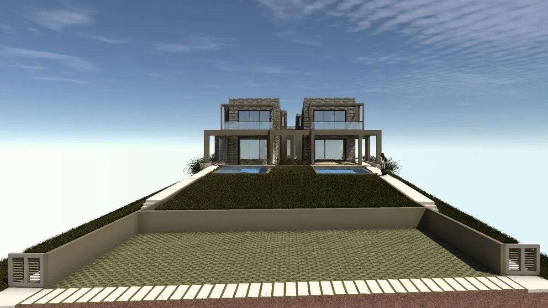
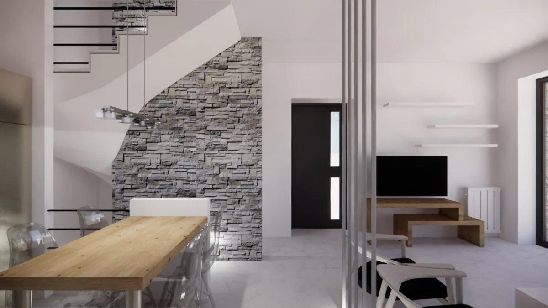
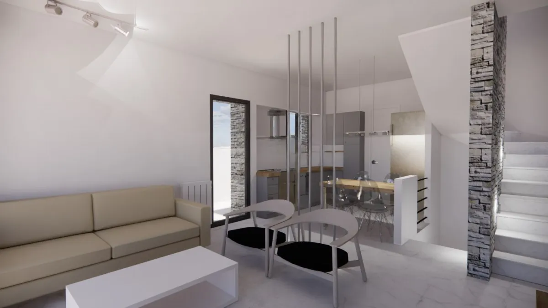
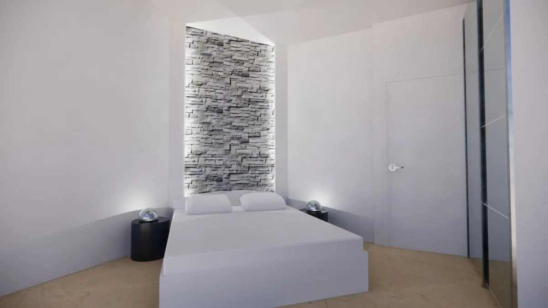
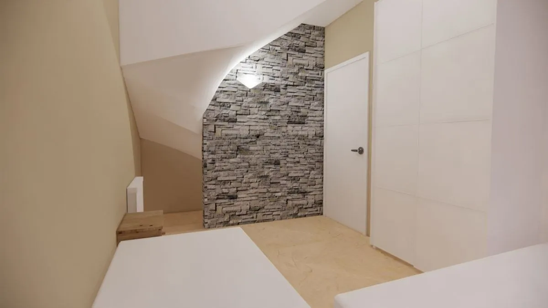
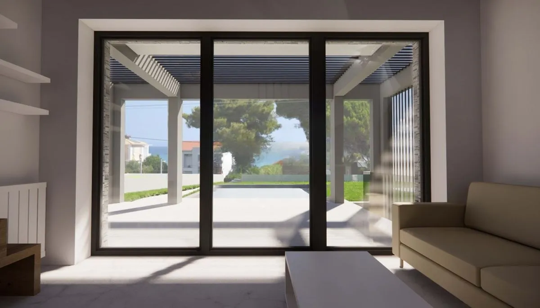
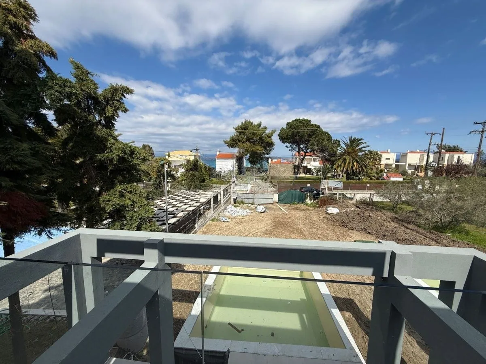
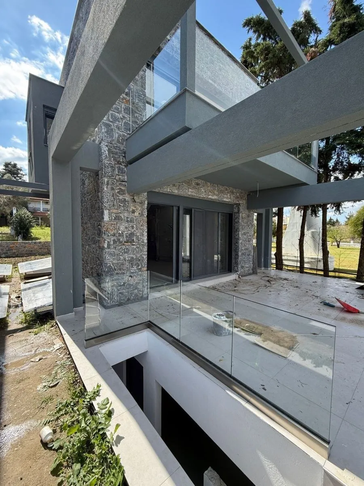
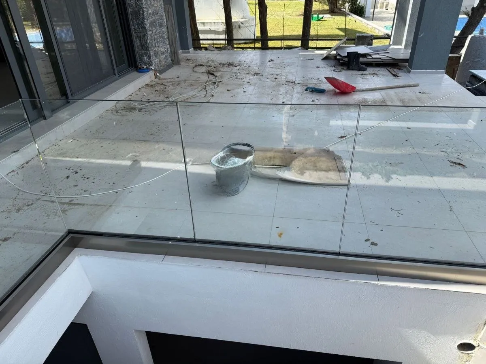
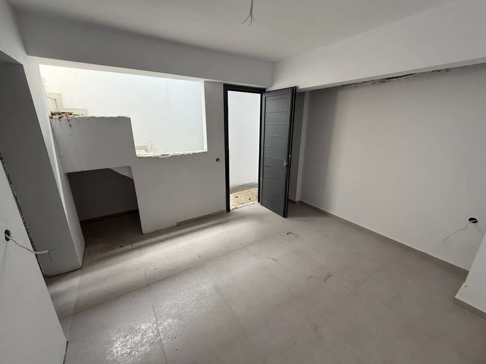
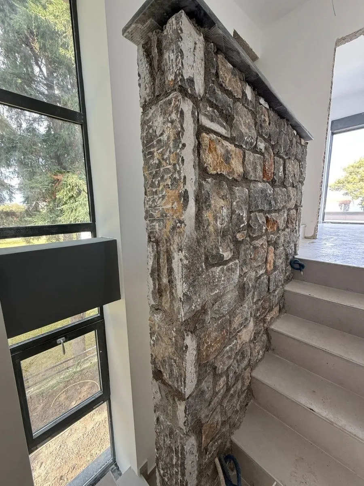
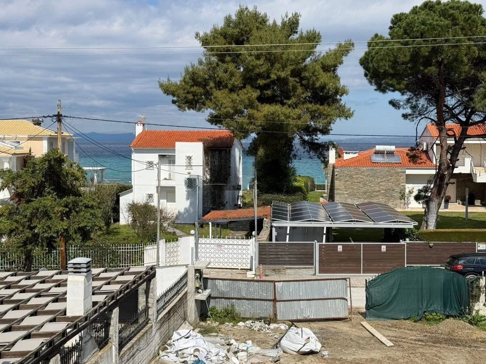
A project of 2 villas in Polychrono is located 90 m from the beach and offers sea views. Each villa has 150 m², a private garden of 350 m², a private pool and a separate guest house. The layout includes a living room, a kitchen, 5 bedrooms and 4 bathrooms, with 2 open parking spaces separated by a low wall. Construction as 90% complete and scheduled delivery for August 2025; the current stage requires confirmation. The stated price is €690000. The specified interior finishes include stone cladding, metal divider bars, concealed lighting, plasterboard and decorative elements shown in the photographs. Furniture is excluded, although furniture positions are predefined. Flooring is in large white tiles, with marble tiles in the bathrooms. The grey Bakelite kitchen is installed without electrical appliances; an alternative kitchen may be selected, with any price difference payable by the buyer. The planned infinity pools are rectangular and square, measuring 25.66 m² and 26.31 m² respectively, with grey interior lining and a depth of 145 cm. The landscaping specifies lemon cypress, thuja and boxwood for plot separation. Each villa includes 6 air-conditioning units, bathroom sanitary fittings and ALUMIL aluminium frames. Provision is made for a heat pump, alarm and cameras, rather than installation of those devices. Construction uses INTERBETON reinforced concrete and SIDENOR steel.
Features
Location
The map shows the town area, not the exact property location.
Open in Google Maps ↗